21202 Braveheart Drive, Leesburg, FL 34748
- $290,000
- 3
- BD
- 2
- BA
- 1,588
- SqFt










- List Price
- $290,000
- Status
- Active
- Days on Market
- 303
- Price Change
- ▼ $5,000 1787345254
- MLS#
- G5104368
- Property Style
- Single Family
- Year Built
- 2002
- Bedrooms
- 3
- Bathrooms
- 2
- Living Area
- 1,588
- Lot Size
- 8,790
- Acres
- 0.20
- Total Acreage
- 0 to less than 1/4
- Legal Subdivision Name
- Royal Highlands Ph 01e
- MLS Area Major
- Leesburg
Property Description
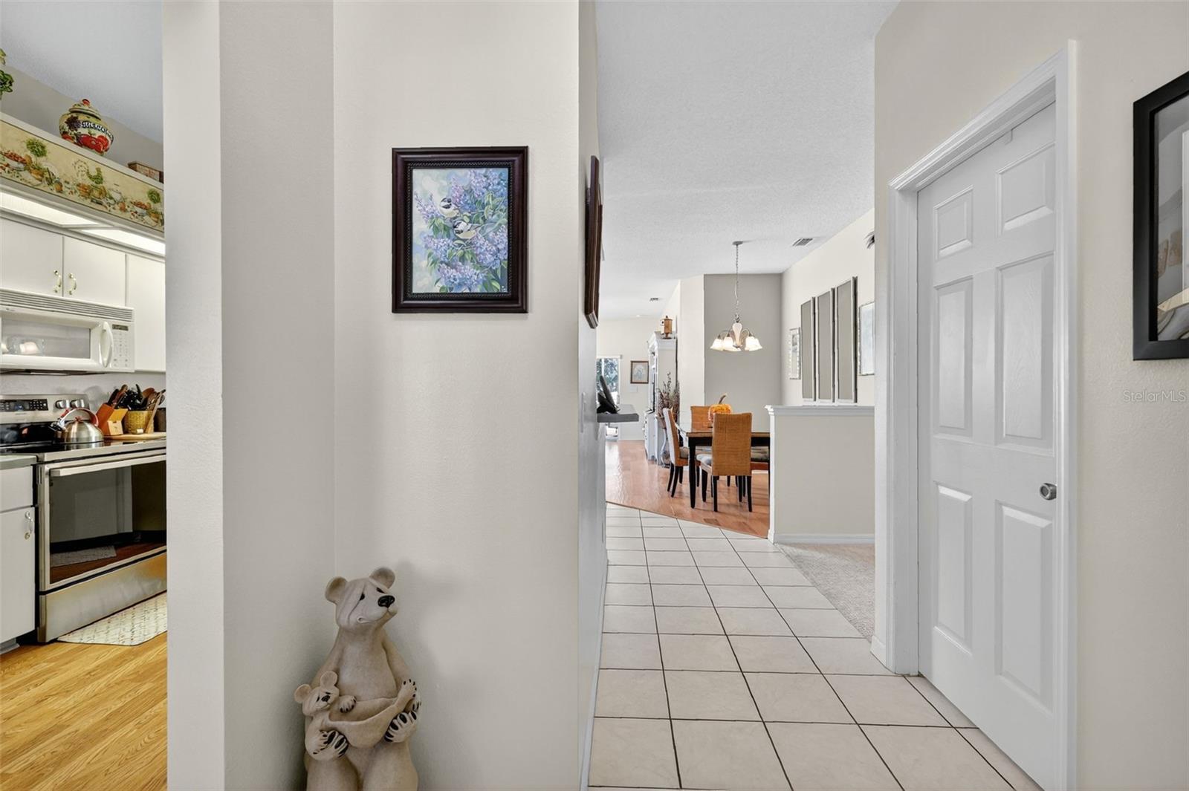
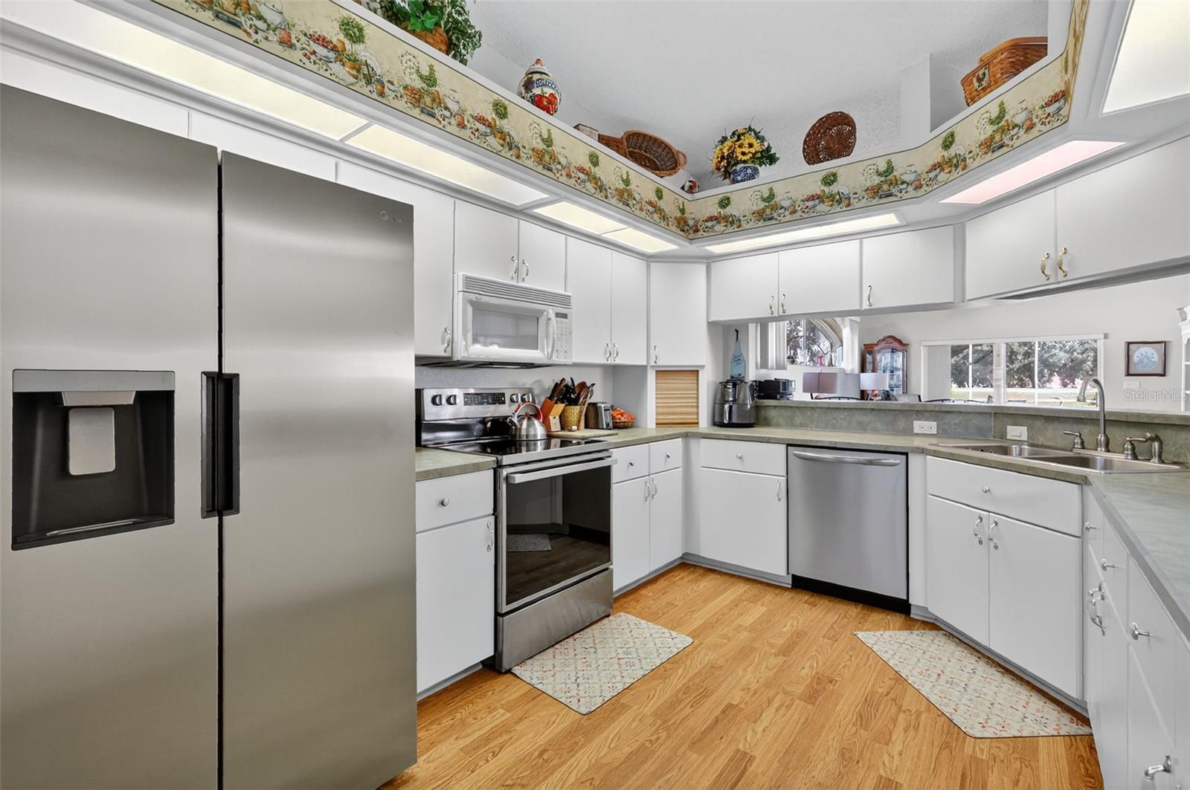
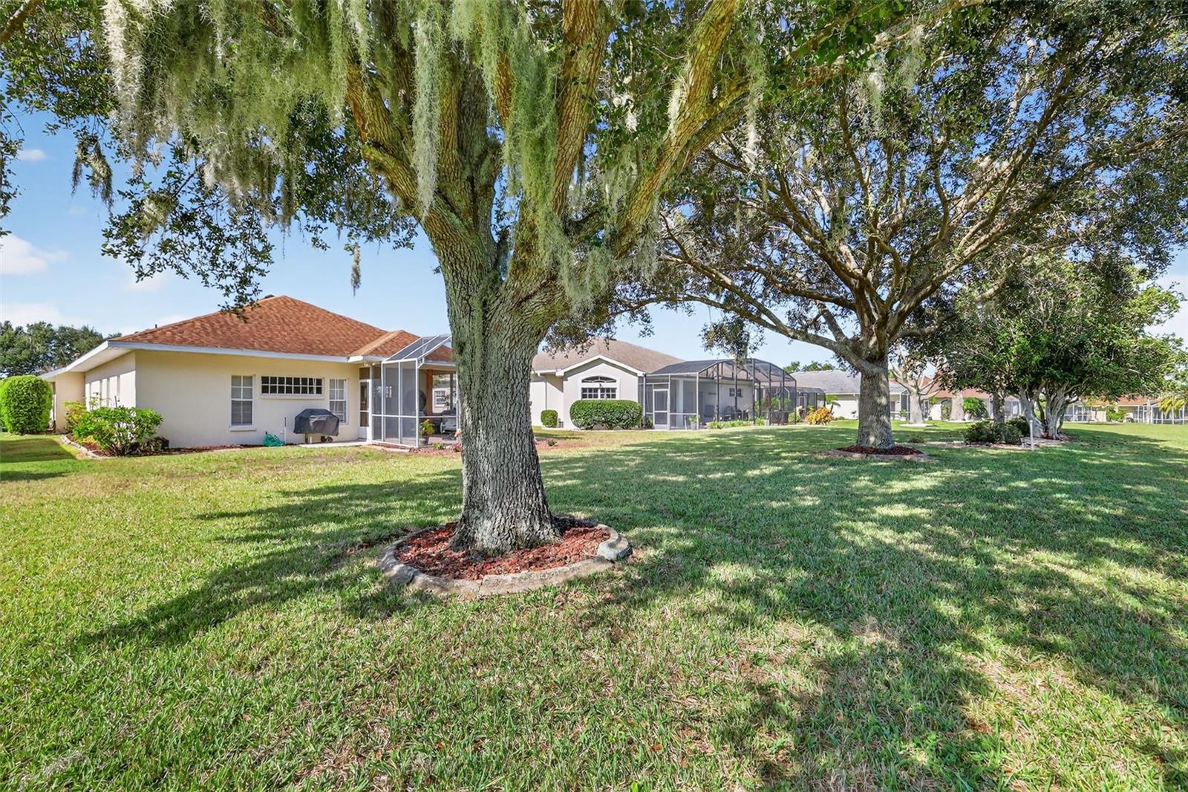
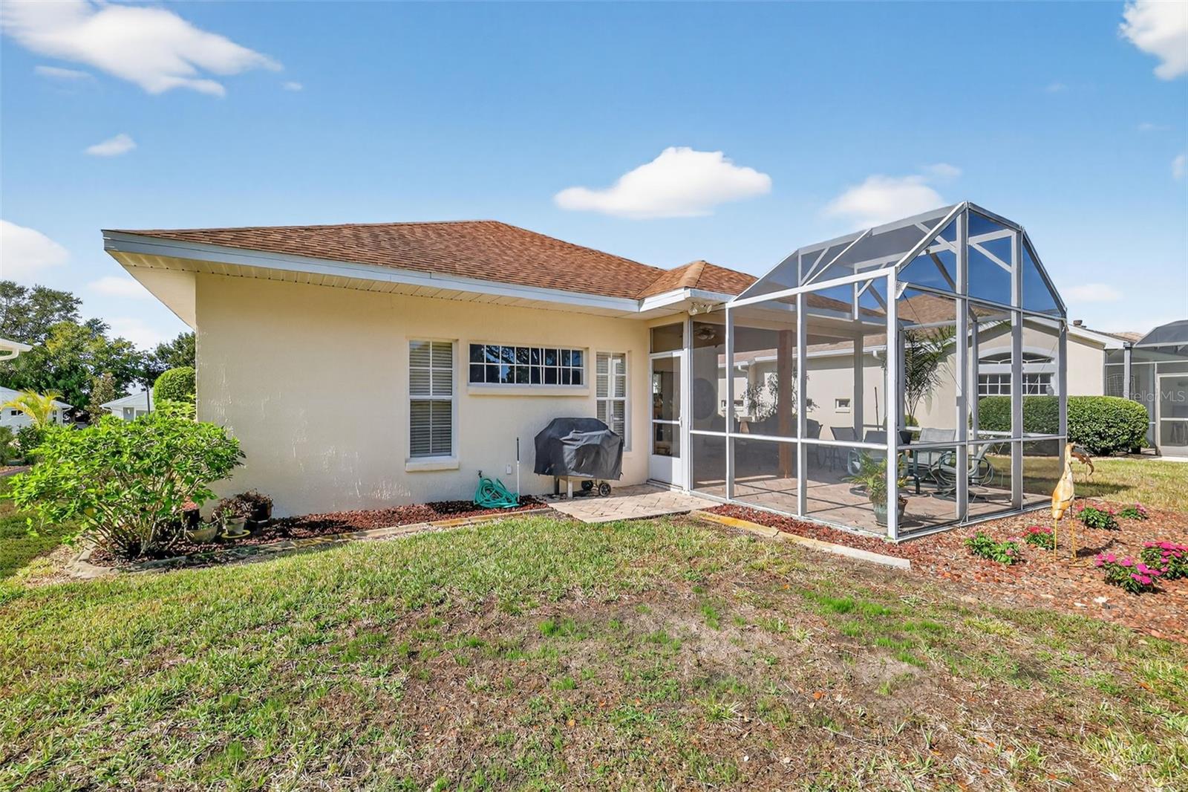
Beautiful Golf Course Home in Royal Highlands This beautifully maintained 3-bedroom, 2-bath Opal model offers scenic golf course views from one of the highest lots in Royal Highlands. Enjoy elegant wood flooring throughout the main living areas, a spacious expanded paver birdcage lanai perfect for entertaining, and an oversized garage providing extra storage or workshop space. The kitchen features new lower appliances, a central vacuum system, and plenty of counter and cabinet space. Major updates include a 7-year-old HVAC, interior paint (2022) and roof (2016)—truly move-in ready. An equity golf membership conveys with the home, and furnishings are available as well for a turnkey option. Royal Highlands is a premier, resident-owned 55+ community offering a 24-hour staffed gate, indoor and outdoor pools, lighted tennis and pickleball, 18-hole golf with restaurant and pro shop, fitness center, recreation halls, and secure RV/boat storage. Experience active-adult living at its finest in this sought-after location.
/u.realgeeks.media/floridaplusrealty/Florida-Plus-Realty-header.png)
Additional Information
- Taxes
- $2164
- Minimum Lease
- 3 Months
- HOA Fee
- $224
- HOA Payment Schedule
- Monthly
- Maintenance Includes
- Cable TV, Pool, Escrow Reserves Fund, Internet, Management, Private Road, Recreational Facilities
- Location
- In County, Level, On Golf Course, Paved, Private
- Community Features
- Association Recreation - Owned, Buyer Approval Required, Clubhouse, Community Mailbox, Deed Restrictions, Fitness Center, Gated Community - Guard, Golf Carts OK, Golf, Pool, Restaurant, Tennis Court(s), Golf Community
- Property Description
- One Story
- Zoning
- PUD
- Interior Layout
- Ceiling Fans(s), Central Vaccum, Eat-in Kitchen, High Ceilings, Living Room/Dining Room Combo, Open Floorplan, Walk-In Closet(s)
- Interior Features
- Ceiling Fans(s), Central Vaccum, Eat-in Kitchen, High Ceilings, Living Room/Dining Room Combo, Open Floorplan, Walk-In Closet(s)
- Floor
- Carpet, Ceramic Tile, Wood
- Appliances
- Dishwasher, Disposal, Dryer, Gas Water Heater, Microwave, Range, Refrigerator, Washer
- Utilities
- BB/HS Internet Available, Cable Available, Public
- Heating
- Central, Natural Gas
- Air Conditioning
- Central Air
- Exterior Construction
- Block, Stucco
- Exterior Features
- Rain Gutters, Sliding Doors
- Roof
- Shingle
- Foundation
- Slab
- Pool
- Community
- Garage Carport
- 2 Car Garage
- Garage Spaces
- 2
- Garage Features
- Garage Door Opener
- Garage Dimensions
- 19x21
- Housing for Older Persons
- Yes
- Pets
- Allowed
- Flood Zone Code
- X
- Parcel ID
- 13-21-24-1825-000-86500
- Legal Description
- ROYAL HIGHLANDS PHASE 1-E SUB LOT 865 PB 43 PGS 66-69 ORB 1966 PG 0164 ORB 3433 PG 678
Listing courtesy of VANGIE BERRY SIGNATURE REALTY. 352-742-7355
Mortgage Calculator
StellarMLS is the source of this information via Internet Data Exchange Program. All listing information is deemed reliable but not guaranteed and should be independently verified through personal inspection by appropriate professionals. Listings displayed on this website may be subject to prior sale or removal from sale. Availability of any listing should always be independently verified. Listing information is provided for consumer personal, non-commercial use, solely to identify potential properties for potential purchase. All other use is strictly prohibited and may violate relevant federal and state law. Data last updated on