21152 Royal St Georges Lane, Leesburg, FL 34748
- $430,000
- 3
- BD
- 3
- BA
- 2,048
- SqFt
















- Sold Price
- $430,000
- List Price
- $429,900
- Status
- Sold
- Days on Market
- 24
- Closing Date
- Mar 18, 2025
- MLS#
- G5092055
- Property Style
- Single Family
- Architectural Style
- Florida, Traditional
- Year Built
- 1999
- Bedrooms
- 3
- Bathrooms
- 3
- Living Area
- 2,048
- Lot Size
- 9,622
- Acres
- 0.22
- Total Acreage
- 0 to less than 1/4
- Legal Subdivision Name
- Royal Highlands Ph 01ca
- Complex/Comm Name
- Royal Highlands
- MLS Area Major
- Leesburg
Property Description
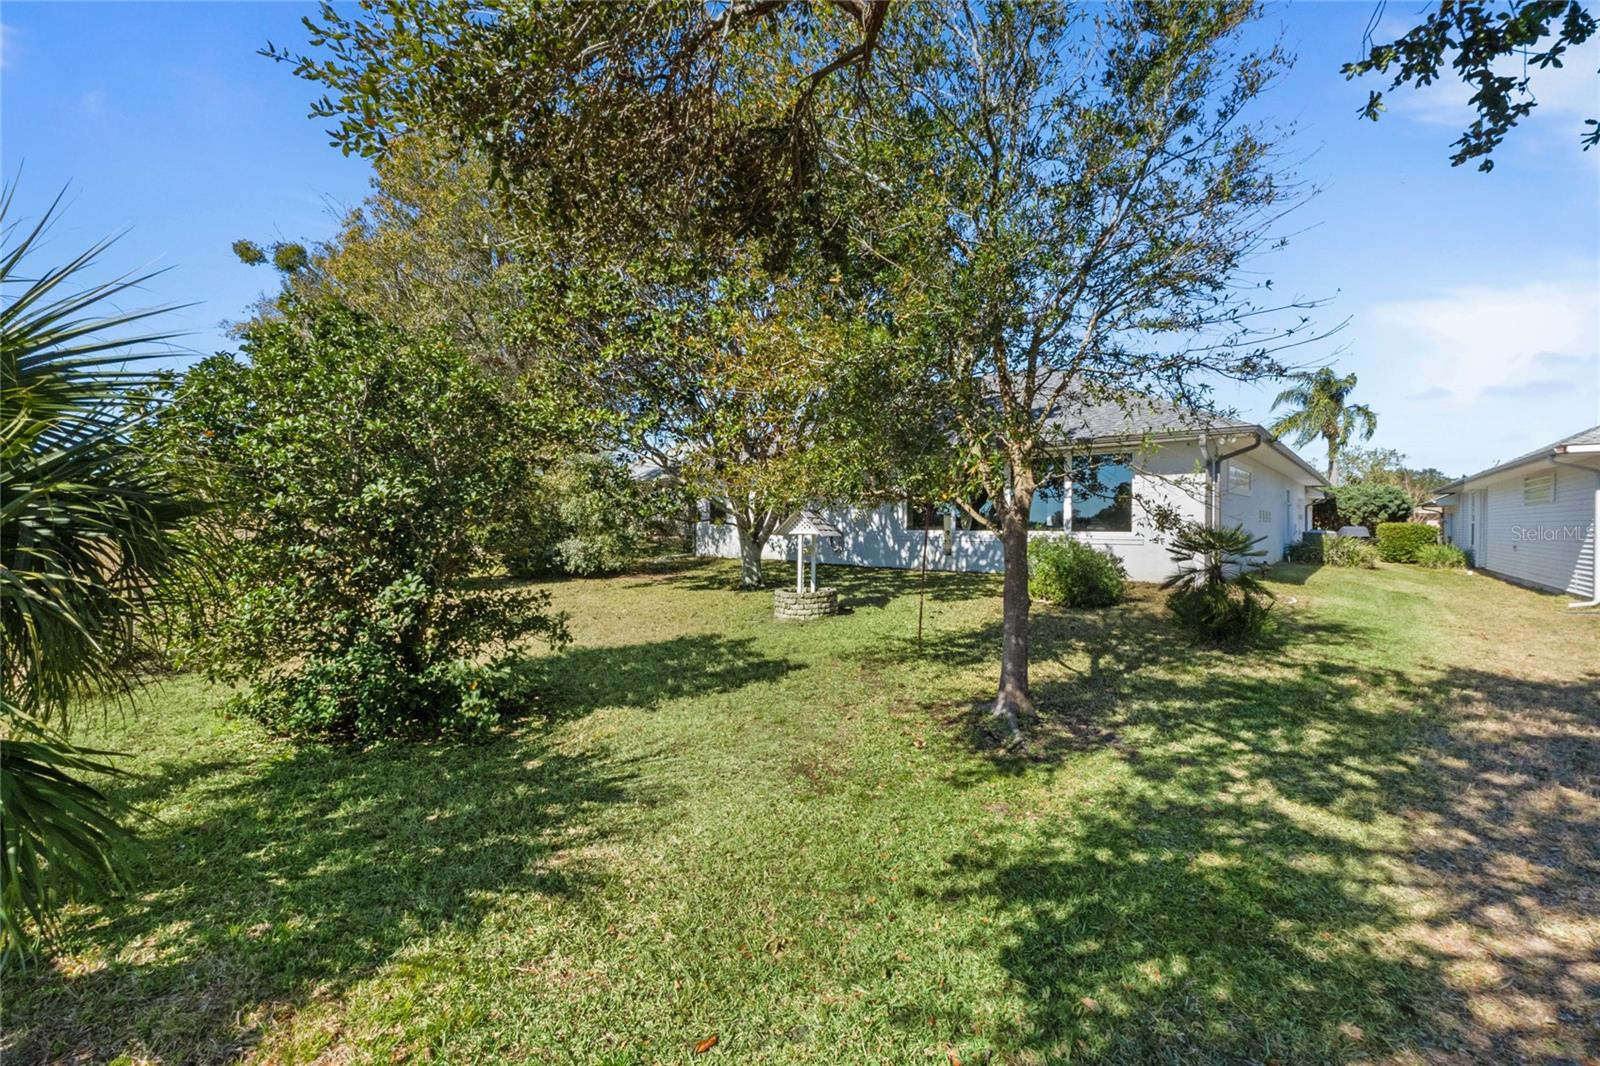














We love a Duke model and this one is uniquely lovely! Situated on a gorgeous lot with pasture views, this home accentuates the beauty of nature. From the moment you enter the Japanese garden in the courtyard, you feel transported to a place of serenity, privacy and natural relaxation, complete with well-designed “light scaping” around plantings and a refreshing, jetted and heated spa with a waterfall feature and special lighting. The unique birdcage adds to the ambiance with custom-designed panels of lush landscapes. As you enter the living space of this home through luxurious custom-made, leaded glass double doors, you’ll be greeted by a welcoming gas fireplace nook and a living room designed for comfort, with 24” ceramic tile flooring, large picture windows giving you views of those famous Florida sunsets, and many custom architectural features. The updated kitchen has sparkling quartz counters, lots of cabinet and prep space, a spacious closet pantry, recipe windows, and solar tubes for lots of natural light, plus a large eat-in bay with sliding glass doors that give you a full view of and direct access to the courtyard. The spacious main bedroom has room enough for a California king-size bed and matching bedroom pieces, plus a reading nook, and there is a large walk-in closet, as well as an ensuite that features quartz counters, a garden tub, a shower, and an exterior door that opens directly to the courtyard. The second bedroom has plenty of room, a walk-in closet and an exterior door with direct access to the courtyard. Across the courtyard from the central home there is a casita designed for the comfort and privacy of guests or a live-in arrangement. The Casita features a French-door entry, a walk-in closet, an ensuite with a shower, a window and a door for direct access to the courtyard; and it has its own HVAC zone for additional comfort. The house is also equipped with hurricane shutters, a reinforced garage door, and gutter guards. For your peace of mind, the roof was replaced in 2023, HVAC 2016, Double-pane Windows 2022, and a whole-house generator installed in 2020 with a paid service contract through 2028. Home is being sold “turnkey”. (The grandfather clock in great room, Regulator clock in bedroom 2, bistro table & chairs and some snow lanterns in courtyard plus some personal items do not convey.) There is so much to love about this special home and photos just don’t do it justice; so, make an appointment to see it before it’s “gone”! Royal Highlands is a premier, active, 55 plus community with a full range of amenities, clubs and activities, which include: Cable; High-Speed Fiber Optic Internet; Guards at Gate; Golf Course; Clubhouse with Pro Shop & Restaurant; Tennis; Pickleball; Softball; Two Pools (Indoor & Outdoor); Secured RV Storage Lot; Bocce; Shuffleboard; Fitness Room; Fishing; Diverse and Sundry Clubs ~ Something for everyone!
/u.realgeeks.media/floridaplusrealty/Florida-Plus-Realty-header.png)
Additional Information
- Taxes
- $2612
- Minimum Lease
- 3 Months
- HOA Fee
- $224
- HOA Payment Schedule
- Monthly
- Maintenance Includes
- Cable TV, Common Area Taxes, Pool, Escrow Reserves Fund, Internet, Management, Private Road, Recreational Facilities
- Location
- In County, Landscaped, Paved, Private, Unincorporated
- Community Features
- Association Recreation - Owned, Buyer Approval Required, Clubhouse, Community Mailbox, Deed Restrictions, Fitness Center, Gated Community - Guard, Golf Carts OK, Golf, Pool, Restaurant, Special Community Restrictions, Tennis Courts, Golf Community
- Property Description
- One Story
- Zoning
- PUD
- Interior Layout
- Built-in Features, Cathedral Ceiling(s), Ceiling Fans(s), Eat-in Kitchen, High Ceilings, Primary Bedroom Main Floor, Skylight(s), Solid Surface Counters, Stone Counters, Thermostat, Walk-In Closet(s), Window Treatments
- Interior Features
- Built-in Features, Cathedral Ceiling(s), Ceiling Fans(s), Eat-in Kitchen, High Ceilings, Primary Bedroom Main Floor, Skylight(s), Solid Surface Counters, Stone Counters, Thermostat, Walk-In Closet(s), Window Treatments
- Floor
- Carpet, Ceramic Tile
- Appliances
- Dishwasher, Disposal, Dryer, Exhaust Fan, Gas Water Heater, Microwave, Range, Range Hood, Refrigerator, Washer
- Utilities
- BB/HS Internet Available, Cable Connected, Electricity Connected, Fiber Optics, Natural Gas Connected, Phone Available, Public, Sewer Connected, Underground Utilities, Water Connected
- Heating
- Central, Exhaust Fan, Natural Gas, Zoned
- Air Conditioning
- Central Air, Zoned
- Fireplace Description
- Gas, Living Room, Non Wood Burning
- Exterior Construction
- Block, Stucco
- Exterior Features
- Courtyard, French Doors, Garden, Irrigation System, Lighting, Outdoor Grill, Rain Gutters, Sliding Doors
- Roof
- Shingle
- Foundation
- Slab
- Pool
- Community
- Garage Carport
- 2 Car Garage
- Garage Spaces
- 2
- Garage Features
- Driveway, Garage Door Opener, Ground Level, Workshop in Garage
- Housing for Older Persons
- Yes
- Pets
- Allowed
- Flood Zone Code
- X
- Parcel ID
- 13-21-24-1815-000-56800
- Legal Description
- ROYAL HIGHLANDS PHASE 1-C-A SUB LOT 568 PB 40 PGS 34-38 ORB 1613 PG 1519
Listing courtesy of FLORIDA PLUS REALTY, LLC. 407-252-2596
Selling Office: FLORIDA PLUS REALTY, LLC.Mortgage Calculator
StellarMLS is the source of this information via Internet Data Exchange Program. All listing information is deemed reliable but not guaranteed and should be independently verified through personal inspection by appropriate professionals. Listings displayed on this website may be subject to prior sale or removal from sale. Availability of any listing should always be independently verified. Listing information is provided for consumer personal, non-commercial use, solely to identify potential properties for potential purchase. All other use is strictly prohibited and may violate relevant federal and state law. Data last updated on