5620 Squires Drive, Leesburg, FL 34748
- $338,000
- 3
- BD
- 2
- BA
- 1,603
- SqFt






- Sold Price
- $338,000
- List Price
- $350,000
- Status
- Sold
- Days on Market
- 7
- Closing Date
- Feb 27, 2025
- MLS#
- G5089815
- Property Style
- Single Family
- Architectural Style
- Ranch
- Year Built
- 2004
- Bedrooms
- 3
- Bathrooms
- 2
- Living Area
- 1,603
- Lot Size
- 7,279
- Acres
- 0.17
- Total Acreage
- 0 to less than 1/4
- Legal Subdivision Name
- Royal Highlands Ph 02 Lt 992 Orb 1976 Pg 173
- MLS Area Major
- Leesburg
Property Description
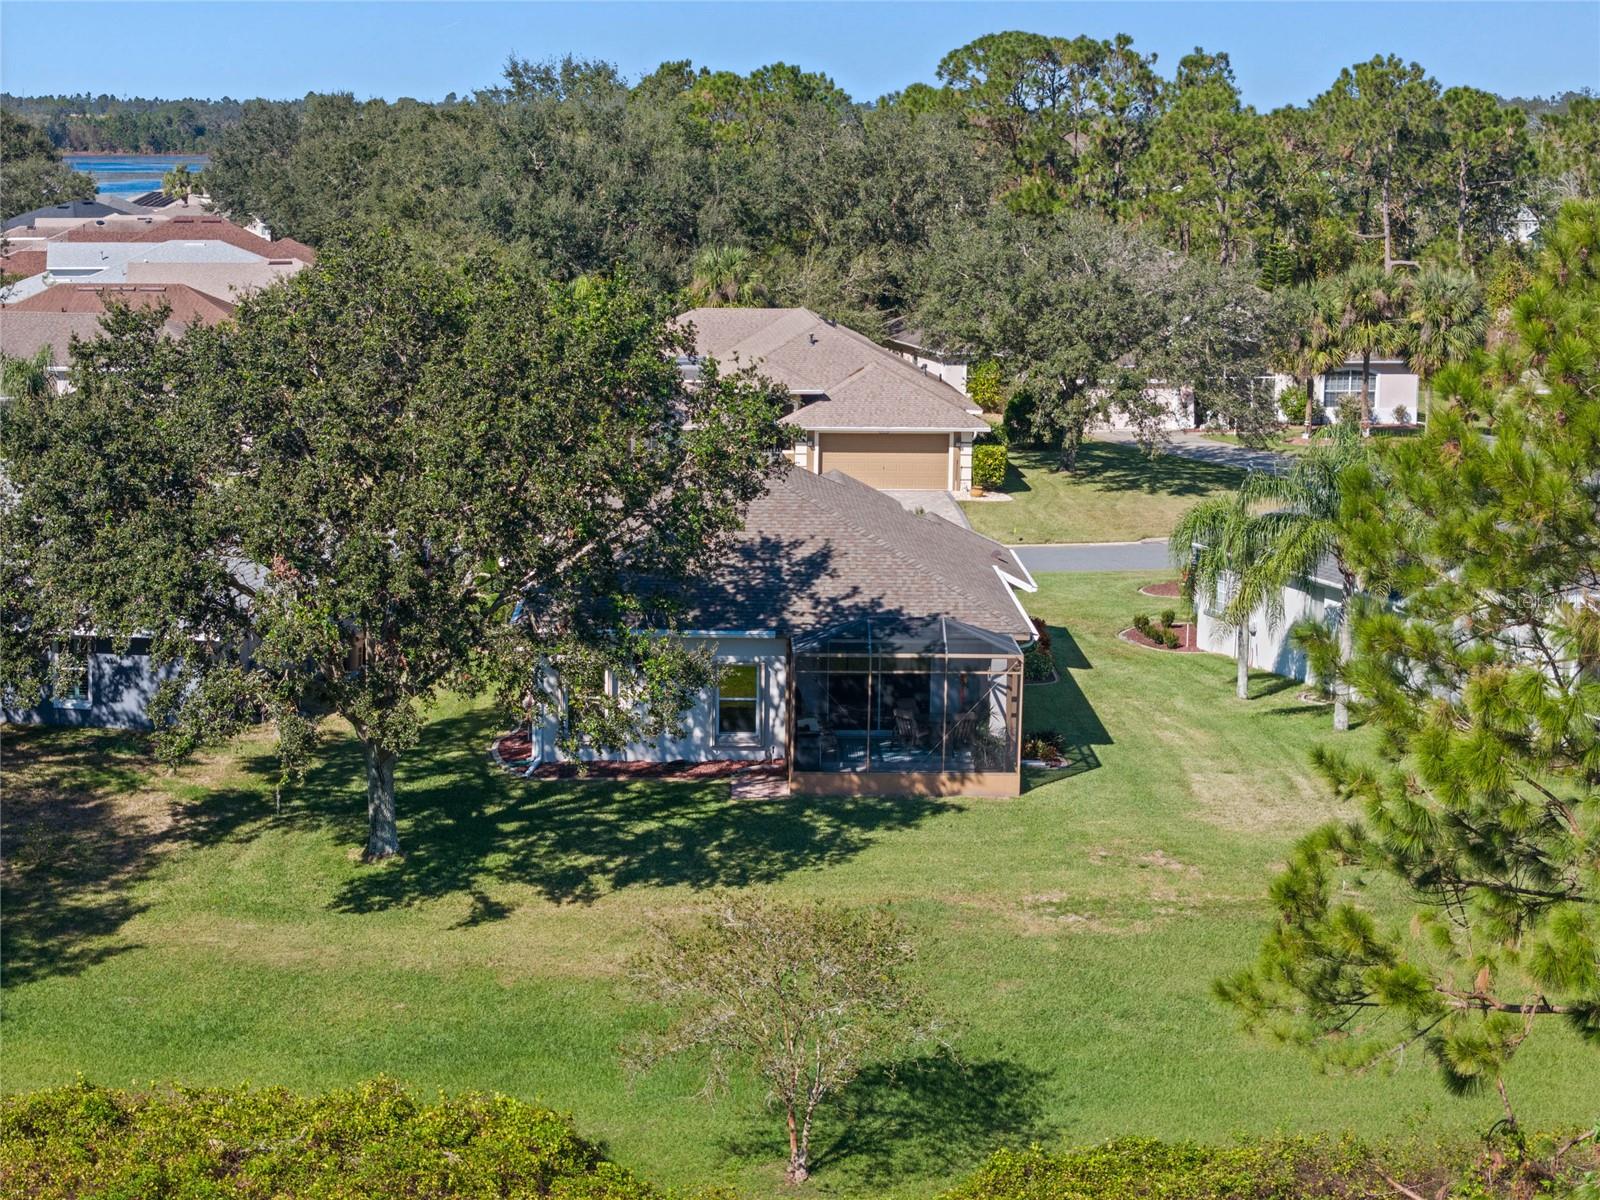




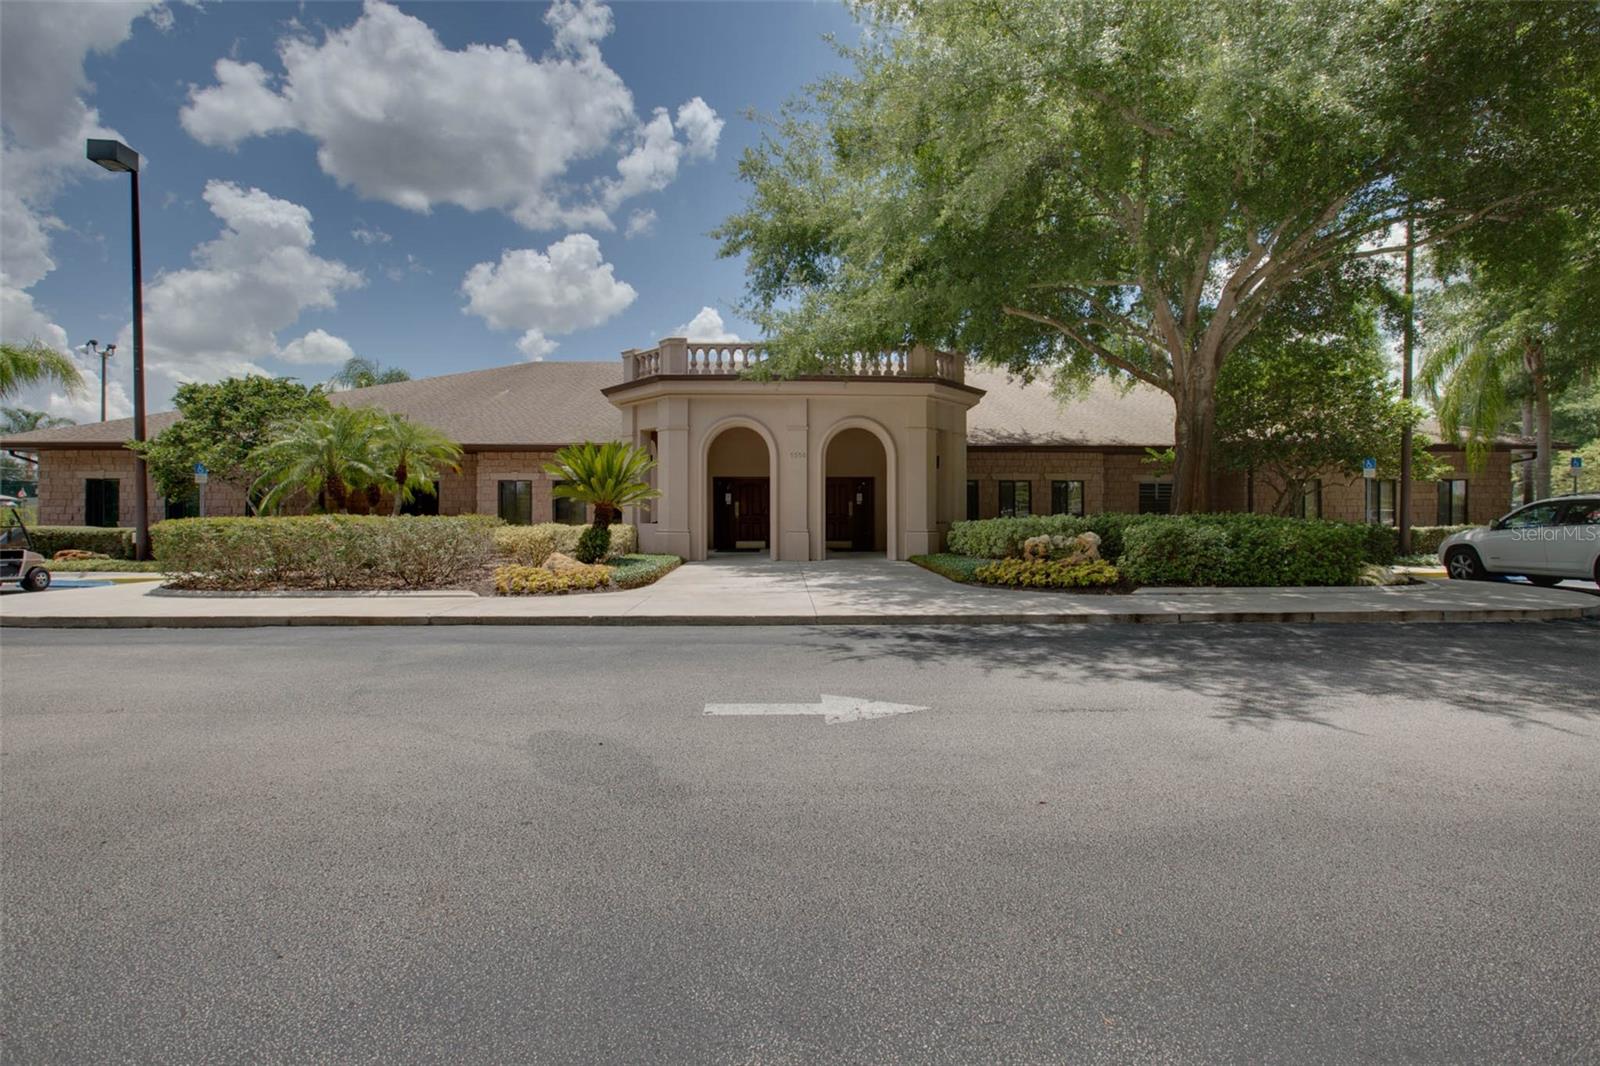
















Homes like this never last long! The first thing you’ll notice as you arrive is the meticulous presentation of the curb appeal. This stunning block and stucco Carlisle Model by Pringle is a showstopper! Situated on a conservation lot premium with views of the water, birds, lush greenspace, and native Florida wildlife, you’ll spend most of your spare time on the expanded screened lanai. The garage offers you a four-foot bump-out for storing your golf cart, lawnmower, bike or kayak! Additionally, the garage gives you a utility sink for easy cleanup, a 2018 gas water heater, 2020 HVAC and the roof was replaced in 2018. Inside the 1603 square feet of under-air living space, you’ll be drawn to the fabulously appointed kitchen. Overlooking the main living area with granite counters, breakfast nook, updated stainless appliance package, and white kitchen cabinets, you’ll find plenty of reasons to write your offer! Ample prep space, pull-outs, pantry, Plantation Shutters, lazy Susan, water filtration, and more! The main living area is wrapped in crown molding and the engineered wood floors are gorgeous. Offering three bedrooms, two full bathrooms, inside laundry, and a screened entry to welcome visitors, 5620 Squires Drive is a must-see! The home is perfect for seasonal owners too! Hurricane Shutters, water filtration, water softener, and an additional refrigerator in the garage all convey! The gutters are equipped with leaf guards, and the windows are covered with solar films to keep your home cool in the summer. Extra shelving in the closets, updated dual vanity, wifi thermostat, neutral color palette, and some negotiable furniture can all be yours! Attic storage, fully pocketed lanai sliding doors, vaulted ceilings, irrigation, and lava rock landscaping are just a few more reasons to consider this property when making your move to Central Florida. Royal Highlands is a gated, 55+ golf community with softball field, pickleball & tennis courts, fitness center, two pools and craft rooms. The Great Hall has a large dance floor and theater stage for performances. Our community is golf cart and pet friendly. The on-campus restaurant and pro shop are open seven days a week. Enjoy the driving range and putting greens! Call for your tour today. Royal Highlands is conveniently located near the Turnpike, I-75, MCO, amusement parks, dining and shopping areas. We look forward to your arrival!
/u.realgeeks.media/floridaplusrealty/Florida-Plus-Realty-header.png)
Additional Information
- Taxes
- $4017
- Minimum Lease
- 3 Months
- HOA Fee
- $224
- HOA Payment Schedule
- Monthly
- Maintenance Includes
- Cable TV, Pool, Escrow Reserves Fund, Internet, Management, Private Road, Recreational Facilities, Trash
- Location
- Conservation Area, Cul-De-Sac, Landscaped, Level, Near Golf Course, Paved, Private
- Community Features

- Association Recreation - Owned, Buyer Approval Required, Clubhouse, Community Mailbox, Deed Restrictions, Fitness Center, Gated Community - Guard, Golf Carts OK, Golf, Pool, Restaurant, Tennis Courts, Golf Community
- Property Description
- One Story
- Zoning
- PUD
- Interior Layout
- Built-in Features, Ceiling Fans(s), Crown Molding, Eat-in Kitchen, Open Floorplan, Primary Bedroom Main Floor, Solid Surface Counters, Stone Counters, Thermostat, Vaulted Ceiling(s), Walk-In Closet(s), Window Treatments
- Interior Features
- Built-in Features, Ceiling Fans(s), Crown Molding, Eat-in Kitchen, Open Floorplan, Primary Bedroom Main Floor, Solid Surface Counters, Stone Counters, Thermostat, Vaulted Ceiling(s), Walk-In Closet(s), Window Treatments
- Floor
- Carpet, Ceramic Tile, Hardwood
- Appliances
- Dishwasher, Disposal, Dryer, Exhaust Fan, Gas Water Heater, Ice Maker, Microwave, Range, Refrigerator, Washer, Water Filtration System, Water Softener
- Utilities
- BB/HS Internet Available, Cable Available, Electricity Connected, Fiber Optics, Natural Gas Connected, Phone Available, Public, Sewer Connected, Underground Utilities, Water Connected
- Heating
- Natural Gas
- Air Conditioning
- Central Air
- Exterior Construction
- Block, Stucco
- Exterior Features
- Hurricane Shutters, Irrigation System, Lighting, Rain Gutters, Sliding Doors
- Roof
- Shingle
- Foundation
- Slab
- Pool
- Community
- Garage Carport
- 2 Car Garage
- Garage Spaces
- 2
- Garage Features
- Driveway, Garage Door Opener, Ground Level, Oversized
- Garage Dimensions
- 23X24
- Housing for Older Persons
- Yes
- Pets
- Allowed
- Flood Zone Code
- X
- Parcel ID
- 13-21-24-1850-000-10560
- Legal Description
- ROYAL HIGHLANDS PHASE 2 LOT 1056 PB 44 PGS 91-95 ORB 4130 PG 818
Listing courtesy of FLORIDA PLUS REALTY, LLC. 407-252-2596
Selling Office: KELLER WILLIAMS ELITE PARTNERS III REALTY.Mortgage Calculator
StellarMLS is the source of this information via Internet Data Exchange Program. All listing information is deemed reliable but not guaranteed and should be independently verified through personal inspection by appropriate professionals. Listings displayed on this website may be subject to prior sale or removal from sale. Availability of any listing should always be independently verified. Listing information is provided for consumer personal, non-commercial use, solely to identify potential properties for potential purchase. All other use is strictly prohibited and may violate relevant federal and state law. Data last updated on