5336 Royal Stuart Court, Leesburg, FL 34748
- $380,000
- 3
- BD
- 2
- BA
- 1,974
- SqFt




- Sold Price
- $380,000
- List Price
- $379,997
- Status
- Sold
- Days on Market
- 2
- Closing Date
- Jun 11, 2024
- MLS#
- G5082613
- Property Style
- Single Family
- Architectural Style
- Ranch
- Year Built
- 1997
- Bedrooms
- 3
- Bathrooms
- 2
- Living Area
- 1,974
- Lot Size
- 7,511
- Acres
- 0.17
- Total Acreage
- 0 to less than 1/4
- Legal Subdivision Name
- Royal Highlands Ph 01a
- MLS Area Major
- Leesburg
Property Description


Enjoy peaceful & private views of Royal Highlands conservation area and "Grandparents Fishing Pond" where you can watch a plethora of wildlife and waterfowl from this stunning home! Our Pringle Model, CBS constructed property is located on a quiet cul-de-sac and has been brilliantly updated! This three bedroom, two bath, Baron Model home is a show-stopper the moment you drive in. Wrapped in lush landscape, this meticulously maintained property, with paver drive & walkways provides pleasure to its owners. Garden walls, a 14X28 Putters Edge putting green as well as a mounted patio umbrella & a Coolaroo shade sail in the lanai area provide comfort and charm to the rear terrace. Boasting nearly 2000sf. of under-air living space, including a bonus room with an abundance of natural light due to all the efficient, energy-star windows, solar skylights, pocketing sliding glass doors, and freshly painted neutral palette. You'll find all the rooms to be spacious and adorned by both beautiful tile & Pergo TimberCraft waterproof laminated wood flooring! All bedrooms feature Levolor Accordion cellular shades, ample closets, and updated ceiling fans. The Sunroom is equipped with recessed lighting, giving its owner the details to be a music room, hobby area, or quiet oasis. You pick! If the kitchen is important to you, you'll love the new gas, stainless appliance package, under-cabinet lighting, garbage disposal, Carlon remote controlled accent lighting above the cabinets, and the Bluetooth options! There's no waiting for hot water in this well-appointed home! Grundfos hot water circulation pump provides instant hot water in the kitchen and bathrooms. Additional upgrades include the GE water softener, 5-stage iSpring reverse osmosis water system and R-30 insulation. The garage is magnificent! Clean as a whistle and easy to maintain with epoxy floors, RedLine Garage Gear cabinets and slat wall (french cleat system), three HyLoft heavy duty ceiling storage racks and a Chamberlain garage door opener. Lastly, this home is in close walking proximity to the amenity centers, restaurant, pro-shop, sidewalks, and driving range! A rare, move-in ready home with 2013 roof, 2011 Grandura Energy Star vinyl door & windows, 2013 Trane Clean Effects HVAC, Kenmore 50-gallon gas water heater, and a decorative fountain & rain barrels. A property this stunning and opulent can be hard to find in today's market. Don't miss the opportunity to own one of the nicest homes in the 55+, golf community of Royal Highlands. Centrally located in Lake County near restaurants, shopping, medical facilities, entertainment, turnpike/75, and MCO. This is the one!
/u.realgeeks.media/floridaplusrealty/Florida-Plus-Realty-header.png)
Additional Information
- Taxes
- $3998
- Minimum Lease
- 3 Months
- HOA Fee
- $212
- HOA Payment Schedule
- Monthly
- Maintenance Includes

- Cable TV, Pool, Escrow Reserves Fund, Internet, Management, Private Road, Recreational Facilities, Trash
- Location
- Conservation Area, Cul-De-Sac, Landscaped, Level, Near Golf Course, Paved, Private
- Community Features
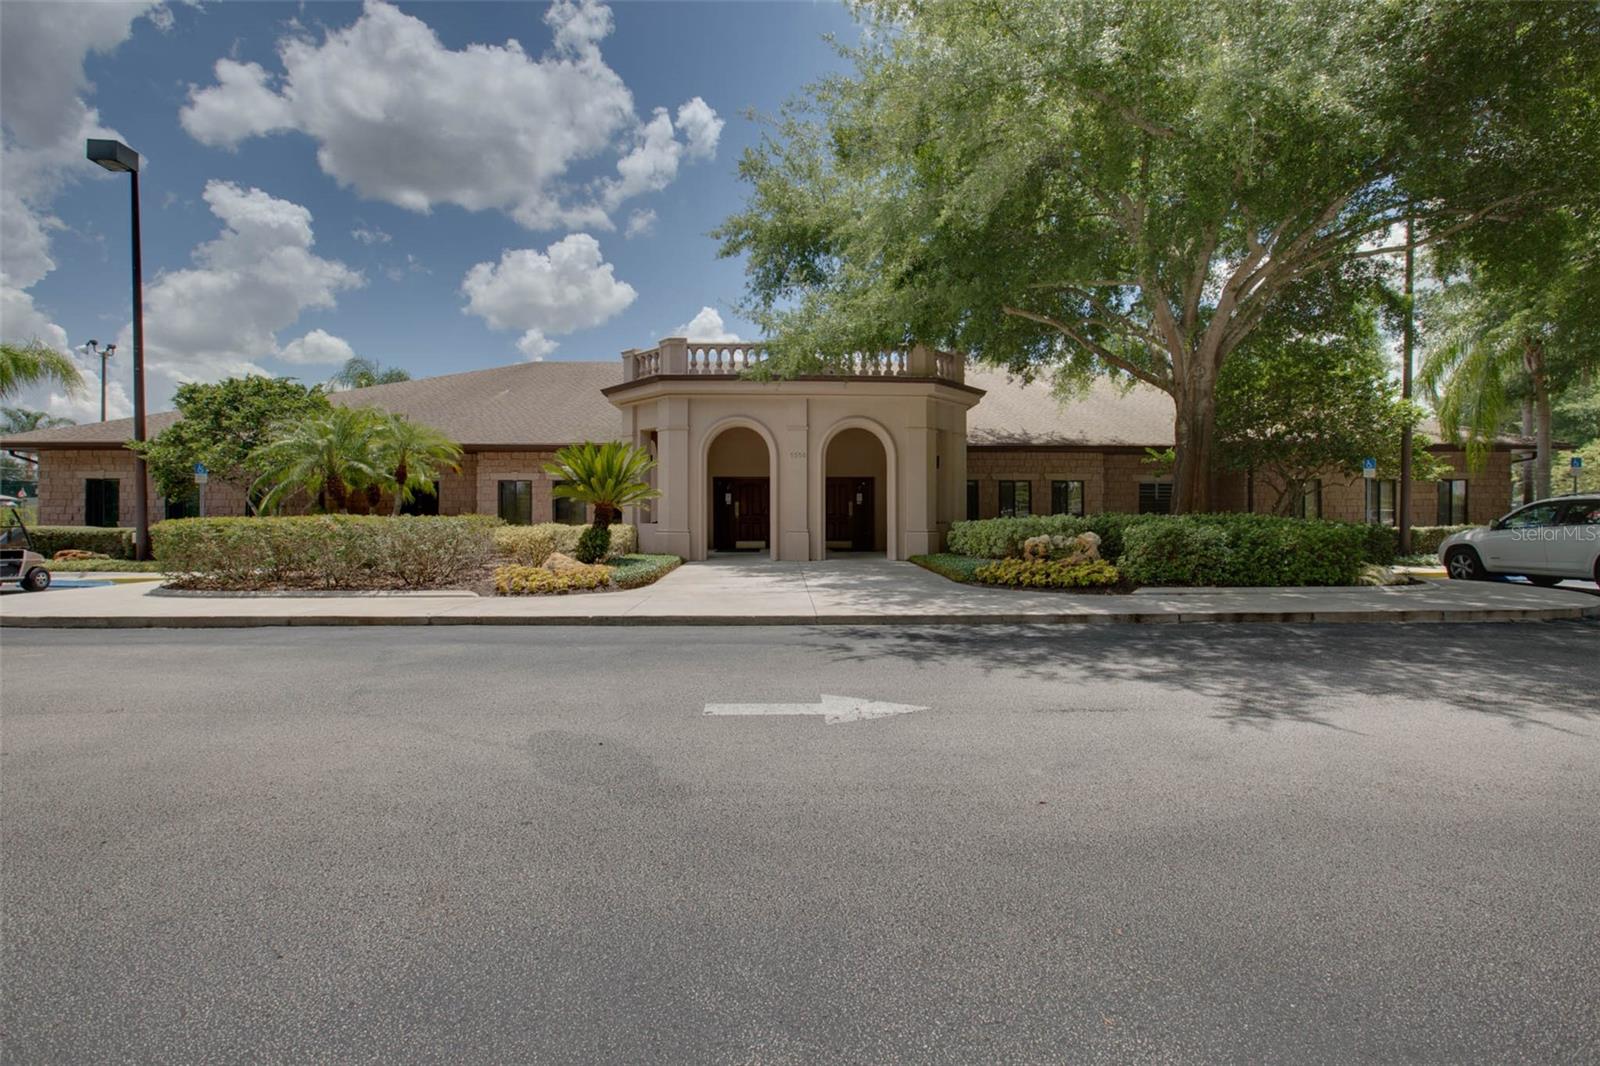


















- Buyer Approval Required, Clubhouse, Community Mailbox, Deed Restrictions, Fitness Center, Gated Community - Guard, Golf Carts OK, Golf, Pool, Restaurant, Sidewalks, Tennis Courts, Golf Community
- Property Description
- One Story
- Zoning
- PUD
- Interior Layout
- Ceiling Fans(s), Eat-in Kitchen, Primary Bedroom Main Floor, Skylight(s), Thermostat, Tray Ceiling(s), Vaulted Ceiling(s), Walk-In Closet(s), Window Treatments
- Interior Features
- Ceiling Fans(s), Eat-in Kitchen, Primary Bedroom Main Floor, Skylight(s), Thermostat, Tray Ceiling(s), Vaulted Ceiling(s), Walk-In Closet(s), Window Treatments
- Floor
- Ceramic Tile, Concrete, Laminate
- Appliances
- Dishwasher, Disposal, Dryer, Exhaust Fan, Gas Water Heater, Ice Maker, Kitchen Reverse Osmosis System, Microwave, Range, Refrigerator, Washer, Water Softener
- Utilities
- BB/HS Internet Available, Cable Available, Electricity Connected, Fiber Optics, Natural Gas Connected, Phone Available, Public, Sewer Connected, Underground Utilities, Water Connected
- Heating
- Natural Gas
- Air Conditioning
- Central Air
- Exterior Construction
- Block, Stucco
- Exterior Features
- Irrigation System, Lighting, Other, Rain Barrel/Cistern(s), Rain Gutters, Sliding Doors
- Roof
- Shingle
- Foundation
- Slab
- Pool
- Community
- Pool Type
- In Ground
- Garage Carport
- 2 Car Garage
- Garage Spaces
- 2
- Garage Features
- Driveway, Garage Door Opener, Ground Level, Workshop in Garage
- Garage Dimensions
- 23X23
- Housing for Older Persons
- Yes
- Pets
- Allowed
- Flood Zone Code
- X
- Parcel ID
- 13-21-24-1805-000-25000
- Legal Description
- ROYAL HIGHLANDS PHASE 1-A SUB LOT 250 PB 38 PGS 16-21 ORB 6050 PG 2275
Listing courtesy of FLORIDA PLUS REALTY, LLC. 407-252-2596
Selling Office: FLORIDA PLUS REALTY, LLC.Mortgage Calculator
StellarMLS is the source of this information via Internet Data Exchange Program. All listing information is deemed reliable but not guaranteed and should be independently verified through personal inspection by appropriate professionals. Listings displayed on this website may be subject to prior sale or removal from sale. Availability of any listing should always be independently verified. Listing information is provided for consumer personal, non-commercial use, solely to identify potential properties for potential purchase. All other use is strictly prohibited and may violate relevant federal and state law. Data last updated on