4738 Saint Andrews Arcade, Leesburg, FL 34748
- $309,997
- 3
- BD
- 2
- BA
- 1,892
- SqFt










- Sold Price
- $309,997
- List Price
- $309,997
- Status
- Sold
- Days on Market
- 3
- Closing Date
- Apr 03, 2024
- MLS#
- G5079159
- Property Style
- Single Family
- Architectural Style
- Ranch
- Year Built
- 2002
- Bedrooms
- 3
- Bathrooms
- 2
- Living Area
- 1,892
- Lot Size
- 6,191
- Acres
- 0.14
- Total Acreage
- 0 to less than 1/4
- Legal Subdivision Name
- Royal Highlands Ph 01d
- MLS Area Major
- Leesburg
Property Description
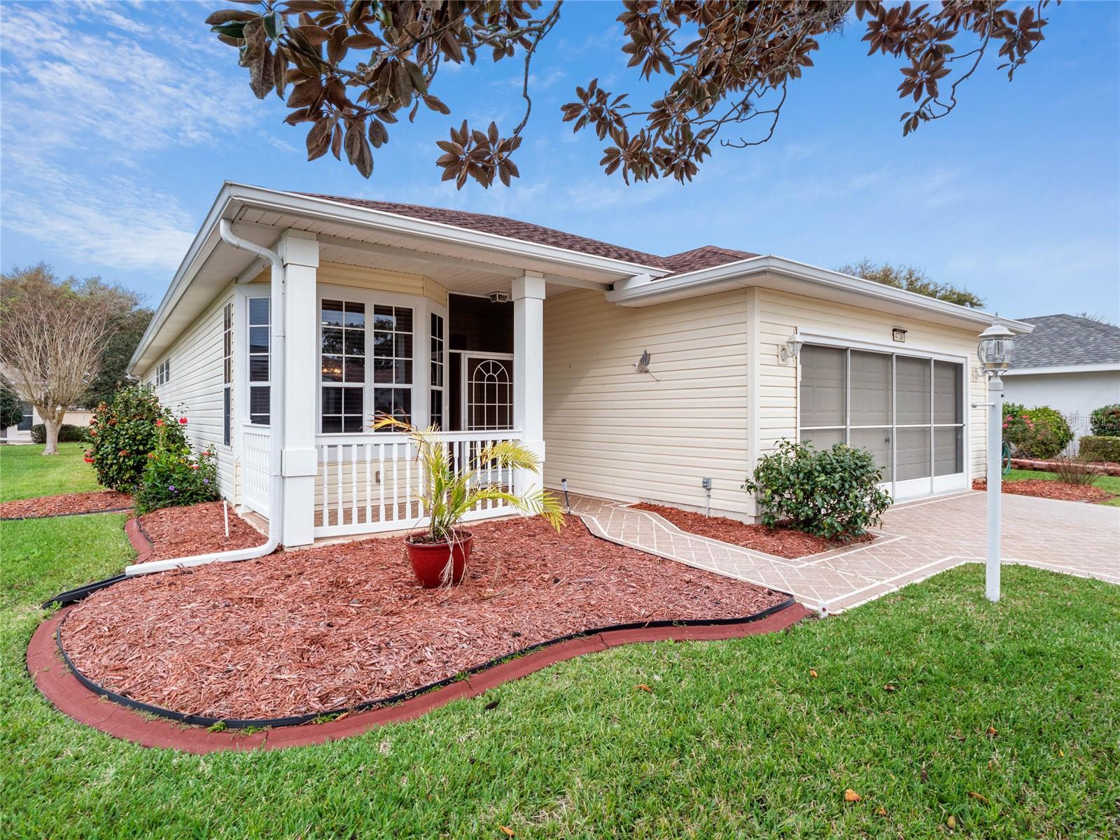
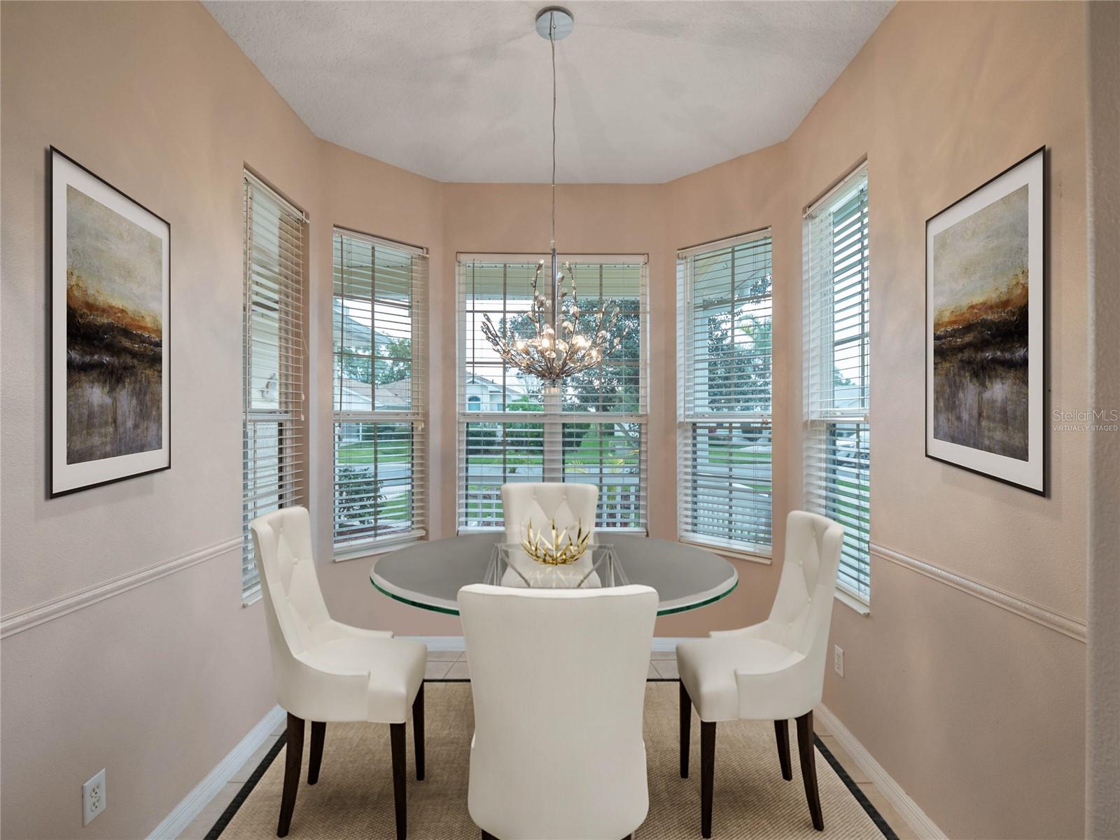
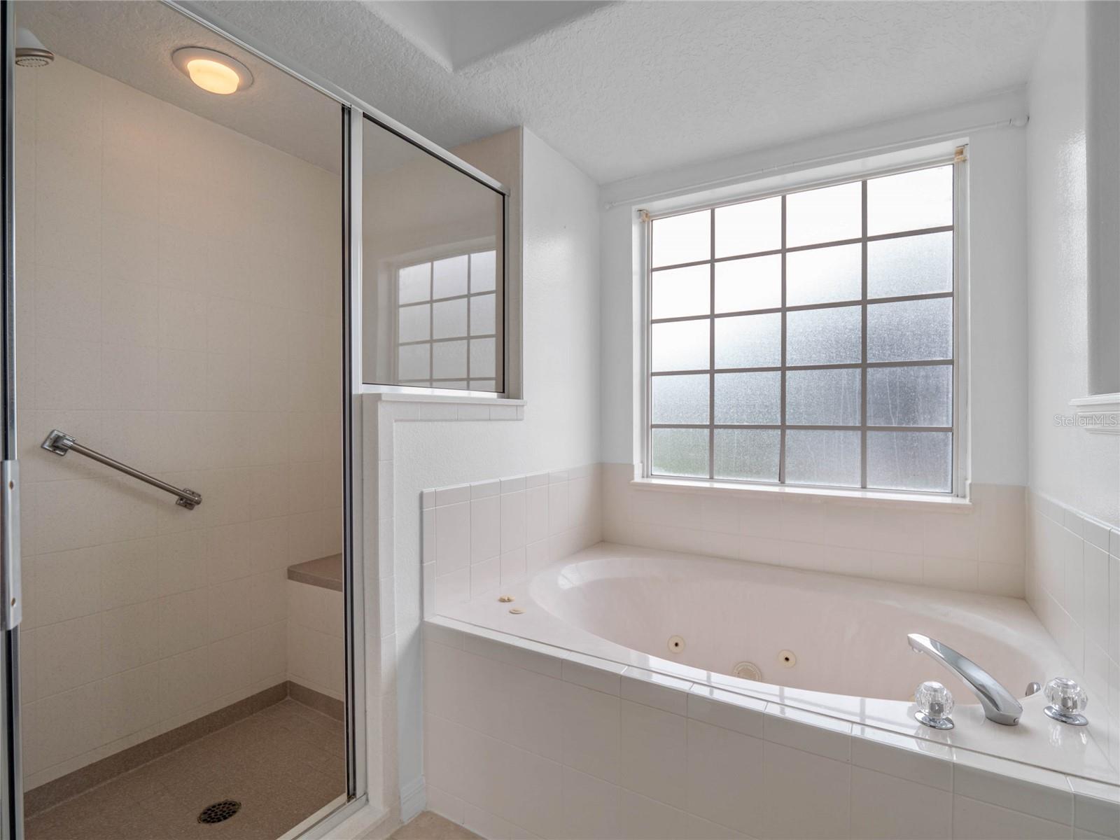







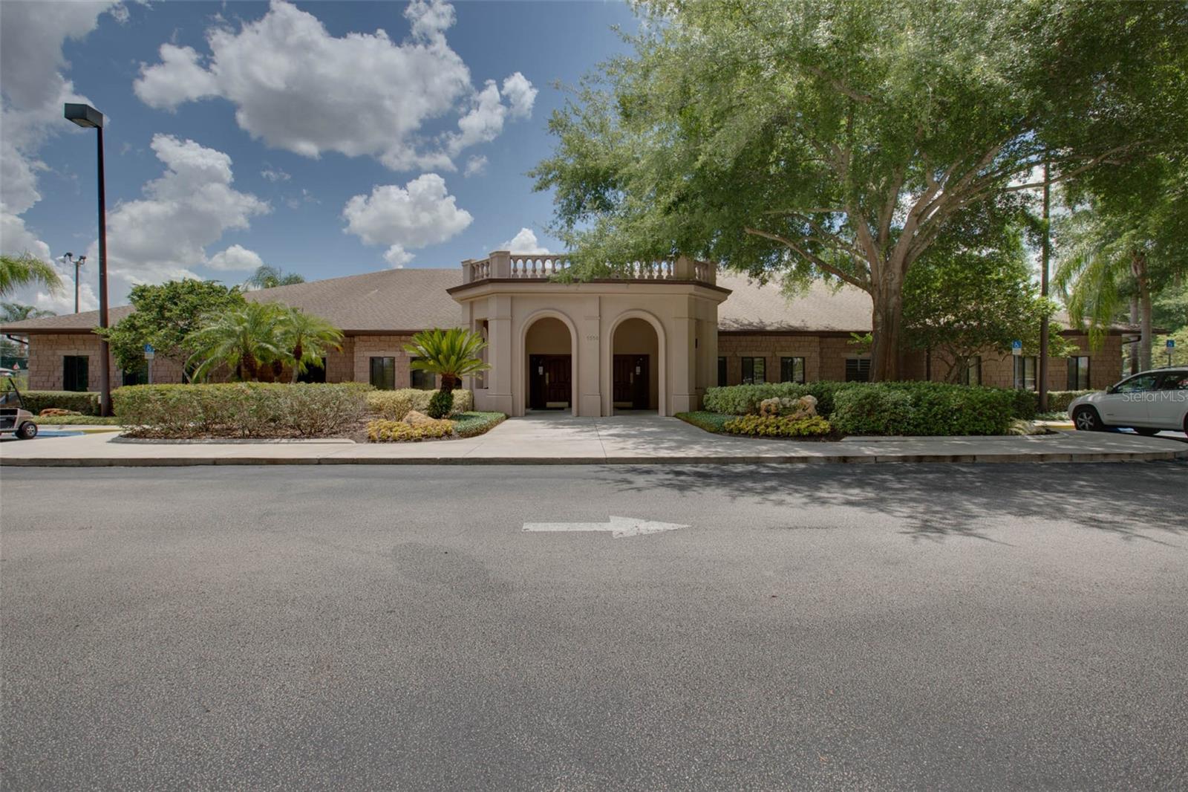











One or more photo(s) has been virtually staged. Your opportunity to own an Opal Model with nearly 1900sf. of living area has arrived! This home offers it's owner an oversized garage at 25 feet deep! You must come see the charming front porch and screened entry that takes you inside to a lovely updated kitchen with stainless appliances, granite countertops and wood cabinetry! The mobile island is great for additional prep space, storage, and can easily be stored out of the way when you are preparing meals with others! Featuring both casual & formal dining areas, an expansive living room with laminate floors and a huge bonus room! Do you love to play pool? Have you dreamed of a media room where you can have a theater? Or do you have a long-arm sewing machine that you need room for? This home is calling your name! The neutral color palette makes this Opal Model move in ready! Three full bedrooms, ample closets, and lots of natural light. The primary suite has an expanded bathroom, unlike most Opal Models! This owner's bath has Quartz counters, wood cabinets, jetted tub, and a walk-in shower. You'll love the space this home lends it's happy owners. The garage has an insulated door, utility sink, pull-down attic stairs, and pegboards for storing tools. Consider this unique Opal as a true gem, with considerable modifications the builder made to enhance the home. A true entertainers homestead! Adjacent to the bonus room is a screened lanai if we didn't already have enough reasons to book a tour. Freshly power washed, updated gas hot water heater, a 2016 roof and a low maintenance landscape! Royal Highlands is a golf community that keeps it's residents active swimming, biking, walking the dog and more! Join the many clubs and activities Royal Highlands has to offer. This 55+ country club with a low monthly HOA fee that includes cable & internet also has a restaurant, pro-shop, recreation center, and Great Hall. There's no limit as to what you can do in retirement! Located close to MCO, amusements, pubs, restaurants, entertainment and shopping! Call today!
/u.realgeeks.media/floridaplusrealty/Florida-Plus-Realty-header.png)
Additional Information
- Taxes
- $4041
- Minimum Lease
- 3 Months
- HOA Fee
- $212
- HOA Payment Schedule
- Monthly
- Maintenance Includes
- Cable TV, Pool, Escrow Reserves Fund, Internet, Management, Private Road, Recreational Facilities, Trash
- Location
- Landscaped, Level, Near Golf Course, Paved, Private
- Community Features



- Buyer Approval Required, Clubhouse, Deed Restrictions, Fitness Center, Gated Community - Guard, Golf Carts OK, Golf, Pool, Restaurant, Sidewalks, Tennis Courts, Golf Community
- Property Description
- One Story
- Zoning
- PUD
- Interior Layout
- Built-in Features, Ceiling Fans(s), Eat-in Kitchen, Open Floorplan, Primary Bedroom Main Floor, Solid Surface Counters, Solid Wood Cabinets, Stone Counters, Thermostat, Tray Ceiling(s), Walk-In Closet(s), Window Treatments
- Interior Features
- Built-in Features, Ceiling Fans(s), Eat-in Kitchen, Open Floorplan, Primary Bedroom Main Floor, Solid Surface Counters, Solid Wood Cabinets, Stone Counters, Thermostat, Tray Ceiling(s), Walk-In Closet(s), Window Treatments
- Floor
- Carpet, Ceramic Tile, Laminate, Linoleum
- Appliances
- Dishwasher, Disposal, Dryer, Exhaust Fan, Gas Water Heater, Ice Maker, Microwave, Range, Refrigerator, Washer
- Utilities
- BB/HS Internet Available, Cable Available, Electricity Connected, Fiber Optics, Natural Gas Connected, Public, Sewer Connected, Underground Utilities, Water Connected
- Heating
- Central
- Air Conditioning
- Central Air
- Exterior Construction
- Vinyl Siding, Wood Frame
- Exterior Features
- Irrigation System, Lighting, Sliding Doors
- Roof
- Shingle
- Foundation
- Slab
- Pool
- Community
- Garage Carport
- 2 Car Garage
- Garage Spaces
- 2
- Garage Features
- Driveway, Garage Door Opener
- Garage Dimensions
- 21X25
- Housing for Older Persons
- Yes
- Pets
- Allowed
- Flood Zone Code
- X
- Parcel ID
- 13-21-24-1820-000-72700
- Legal Description
- ROYAL HIGHLANDS PHASE 1-D SUB LOT 727 PB 41 PGS 49-54 ORB 5975 PG 346
Listing courtesy of FLORIDA PLUS REALTY, LLC. 407-252-2596
Selling Office: CORCORAN PREMIER REALTY.Mortgage Calculator
StellarMLS is the source of this information via Internet Data Exchange Program. All listing information is deemed reliable but not guaranteed and should be independently verified through personal inspection by appropriate professionals. Listings displayed on this website may be subject to prior sale or removal from sale. Availability of any listing should always be independently verified. Listing information is provided for consumer personal, non-commercial use, solely to identify potential properties for potential purchase. All other use is strictly prohibited and may violate relevant federal and state law. Data last updated on