5902 Princess Diana Court, Leesburg, FL 34748
- $380,000
- 3
- BD
- 3
- BA
- 2,021
- SqFt










- Sold Price
- $380,000
- List Price
- $387,500
- Status
- Sold
- Days on Market
- 12
- Closing Date
- Mar 28, 2024
- MLS#
- G5078719
- Property Style
- Single Family
- Architectural Style
- Ranch
- Year Built
- 1996
- Bedrooms
- 3
- Bathrooms
- 3
- Living Area
- 2,021
- Lot Size
- 11,434
- Acres
- 0.26
- Total Acreage
- 1/4 to less than 1/2
- Legal Subdivision Name
- Royal Highlands Ph I Sub
- MLS Area Major
- Leesburg
Property Description
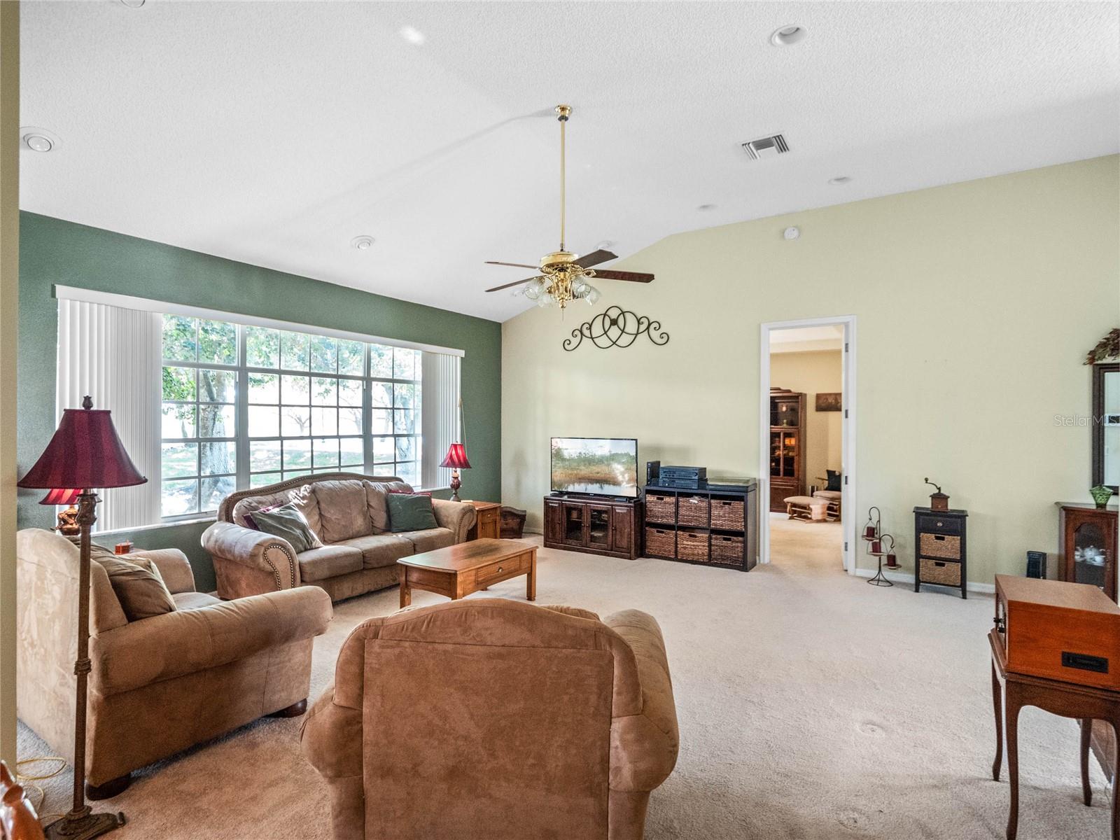
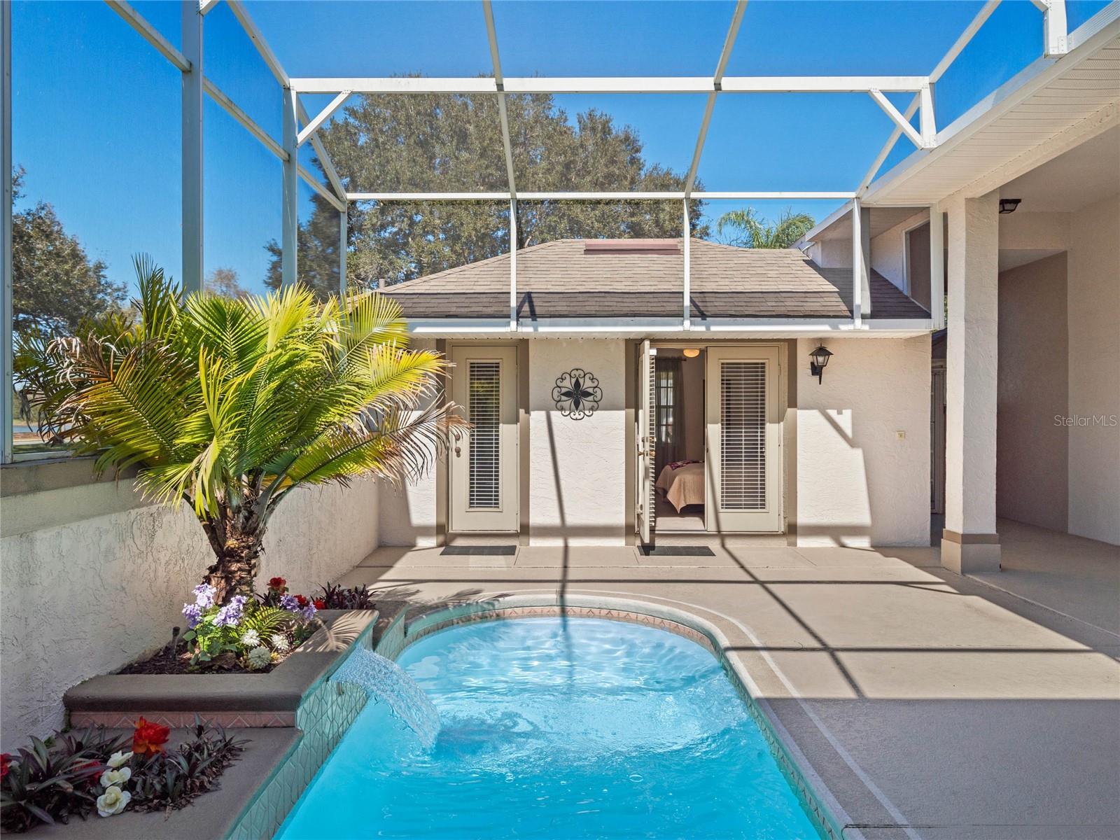
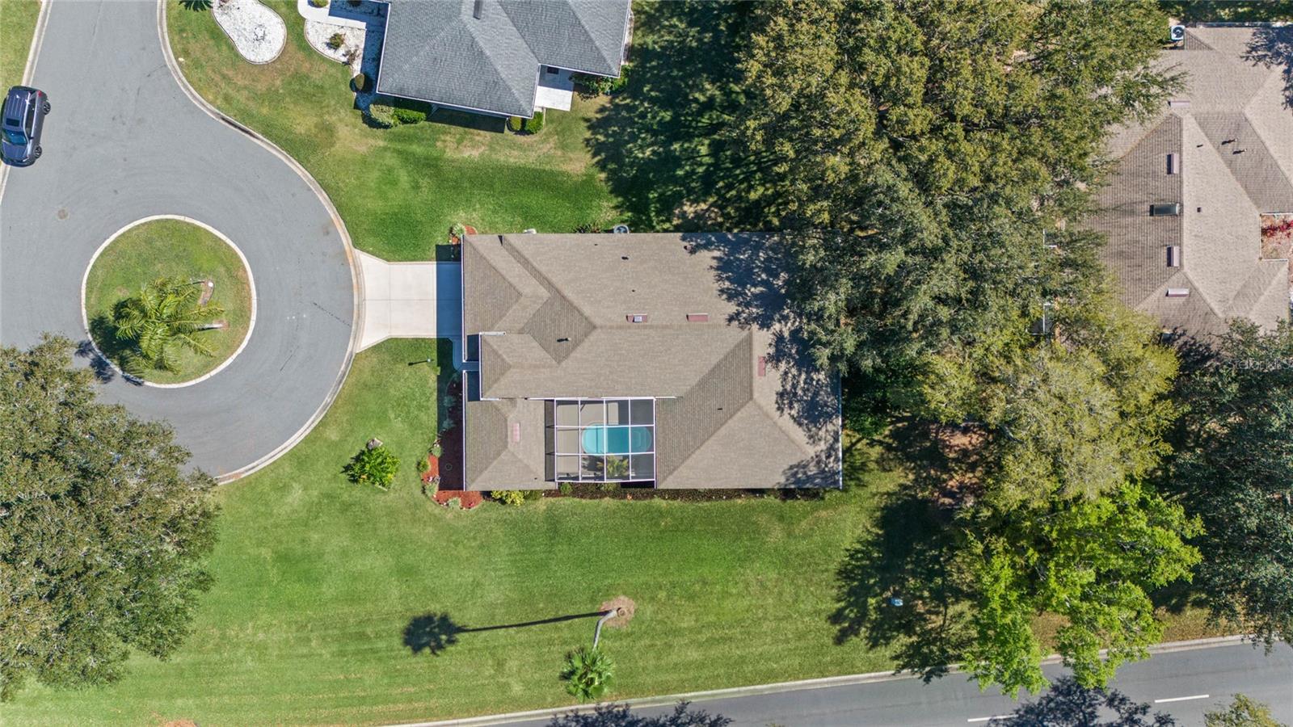
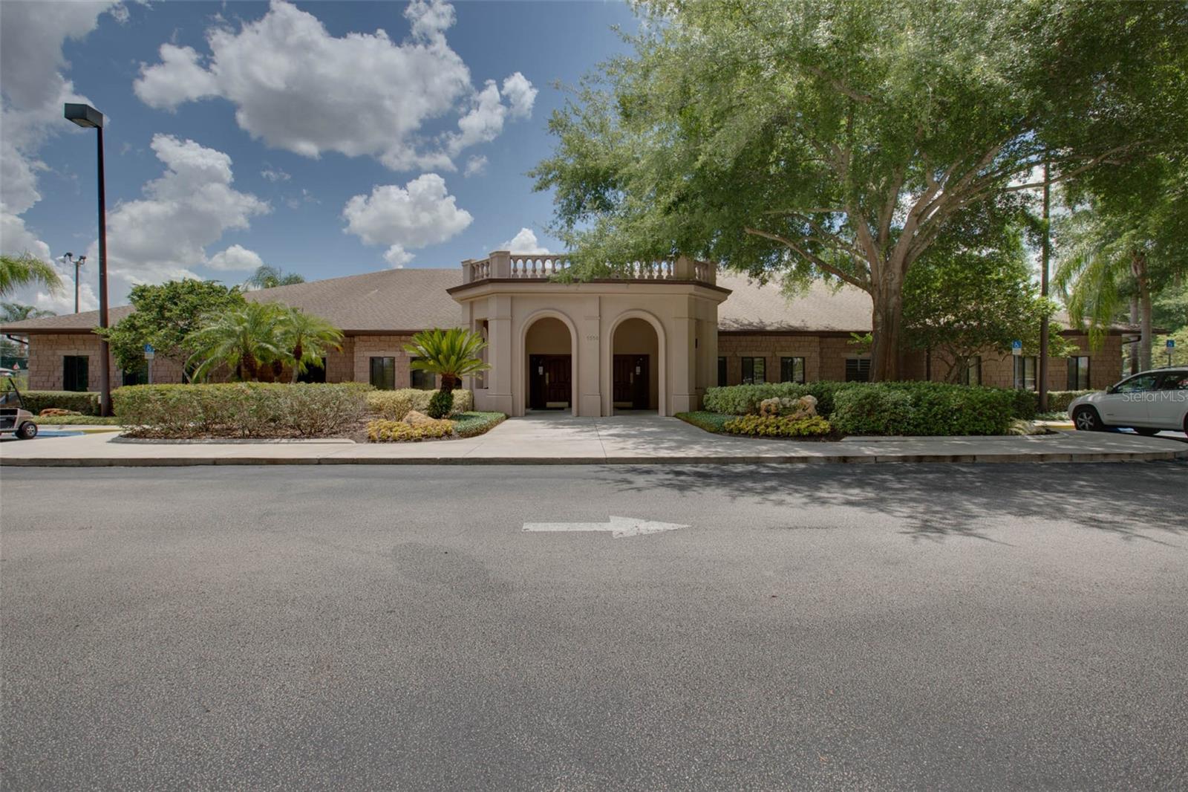





















HERE'S THE DESIRED 3/3/2 DUKE MODEL WITH A POOL AND VIEWS OF ROYAL LAKE! UPON ENTRY YOU'LL LOVE THE VAULTED CEILINGS, NATURAL LIGHT AND WIDE FOYER WITH COAT CLOSET. INSIDE, BOTH FORMAL AND CASUAL DINING CAN BE FOUND ALONG WITH A SCREENED LANAI AND UPDATED KITCHEN FEATURING GRANITE COUNTERS, SHAKER CABINETS, STAINLESS APPLIANCES AND LOTS OF PANTRY/CLOSET SPACE. THE DUKE MODEL IS KNOWN AND LOVED FOR IT'S "CASITA" WITH WALK-IN CLOSET, MURPHY BED, AND 3-PIECE BATHROOM. A PRIVATE SUITE FOR VISITORS, MAKING YOUR GUESTS FEEL WELCOMED AND COMFORTABLE. THE PRIMARY BEDROOM WITH ENSUITE BATH ARE EQUIPPED WITH A WALK-IN CLOSET, DUAL VANITY, LARGE MIRRORS, SOAKER TUB AND STEP-IN SHOWER! THE COURTYARD IS MADE FOR ENTERTAINING! NEW HOMEOWNERS WILL ENJOY THE LARGE SCREENED BIRDCAGE WITH PERSONAL POOL! THIS PROPERTY HAS A TRANSFERRABLE TERMITE BOND, WORKSPACE IN THE GARAGE, A NEW GAS HOT WATER HEATER (2024), 2011 ROOF, AND 2020 HVAC! DESIRE A BBQ GRILL GAS LINE? CHECK! COME SEE THIS PERFECT HOME! LUXURY VINYL PLANKING, GRANITE, GAS RANGE, 3-ZONE THERMOSTAT, AND MORE! ROYAL HIGHLANDS IS A 55+ GATED GOLF COMMUNITY WITH RESTAURANT, PRO SHOP, DRIVING RANGE AND PUTTING GREEN. ENJOY THE SOFTBALL FIELD, PICKLEBALL COURTS, TWO POOLS, FITNESS CENTER, AND GREAT HALL WITH DANCE FLOOR! CALL FOR YOUR HOME AND COMMUNITY TOUR TODAY!
/u.realgeeks.media/floridaplusrealty/Florida-Plus-Realty-header.png)
Additional Information
- Taxes
- $2366
- Minimum Lease
- 3 Months
- HOA Fee
- $212
- HOA Payment Schedule
- Monthly
- Maintenance Includes
- Cable TV, Pool, Escrow Reserves Fund, Internet, Management, Recreational Facilities, Trash
- Location
- Cul-De-Sac, Landscaped, Level, Near Golf Course, Paved, Private
- Community Features
- Buyer Approval Required, Clubhouse, Deed Restrictions, Fitness Center, Gated Community - Guard, Golf Carts OK, Golf, Pool, Restaurant, Sidewalks, Tennis Courts, Golf Community
- Property Description
- One Story
- Zoning
- PUD
- Interior Layout
- Built-in Features, Ceiling Fans(s), Eat-in Kitchen, High Ceilings, Primary Bedroom Main Floor, Solid Surface Counters, Split Bedroom, Stone Counters, Thermostat, Tray Ceiling(s), Vaulted Ceiling(s), Walk-In Closet(s), Window Treatments
- Interior Features
- Built-in Features, Ceiling Fans(s), Eat-in Kitchen, High Ceilings, Primary Bedroom Main Floor, Solid Surface Counters, Split Bedroom, Stone Counters, Thermostat, Tray Ceiling(s), Vaulted Ceiling(s), Walk-In Closet(s), Window Treatments
- Floor
- Carpet, Ceramic Tile, Vinyl
- Appliances
- Disposal, Dryer, Exhaust Fan, Gas Water Heater, Ice Maker, Range, Refrigerator, Washer
- Utilities
- BB/HS Internet Available, Cable Available, Electricity Connected, Fiber Optics, Natural Gas Available, Public, Sewer Connected, Underground Utilities, Water Connected
- Heating
- Natural Gas
- Air Conditioning
- Central Air
- Exterior Construction
- Block, Stucco
- Exterior Features
- Courtyard, Irrigation System, Lighting, Rain Gutters, Sliding Doors
- Roof
- Shingle
- Foundation
- Slab
- Pool
- Community, Private
- Pool Type
- Gunite, In Ground, Lighting, Screen Enclosure
- Garage Carport
- 2 Car Garage
- Garage Spaces
- 2
- Garage Features
- Driveway, Garage Door Opener, Workshop in Garage
- Garage Dimensions
- 22X22
- Housing for Older Persons
- Yes
- Water View
- Pond
- Pets
- Allowed
- Flood Zone Code
- X
- Parcel ID
- 13-21-24-1800-000-00900
- Legal Description
- ROYAL HIGHLANDS PHASE 1 SUB LOT 9 PB 37 PGS 3-8 ORB 4005 PG 1827
Listing courtesy of FLORIDA PLUS REALTY, LLC. 407-252-2596
Selling Office: FLORIDA PLUS REALTY, LLC.Mortgage Calculator
StellarMLS is the source of this information via Internet Data Exchange Program. All listing information is deemed reliable but not guaranteed and should be independently verified through personal inspection by appropriate professionals. Listings displayed on this website may be subject to prior sale or removal from sale. Availability of any listing should always be independently verified. Listing information is provided for consumer personal, non-commercial use, solely to identify potential properties for potential purchase. All other use is strictly prohibited and may violate relevant federal and state law. Data last updated on