21821 Tartan Street, Leesburg, FL 34748
- $378,000
- 3
- BD
- 2
- BA
- 1,992
- SqFt







- Sold Price
- $378,000
- List Price
- $387,500
- Status
- Sold
- Days on Market
- 66
- Closing Date
- Jun 03, 2024
- MLS#
- G5077273
- Property Style
- Single Family
- Architectural Style
- Florida
- Year Built
- 1998
- Bedrooms
- 3
- Bathrooms
- 2
- Living Area
- 1,992
- Lot Size
- 8,112
- Acres
- 0.19
- Total Acreage
- 0 to less than 1/4
- Legal Subdivision Name
- Royal Highlands Ph 01b
- Complex/Comm Name
- Royal Highlands
- MLS Area Major
- Leesburg
Property Description
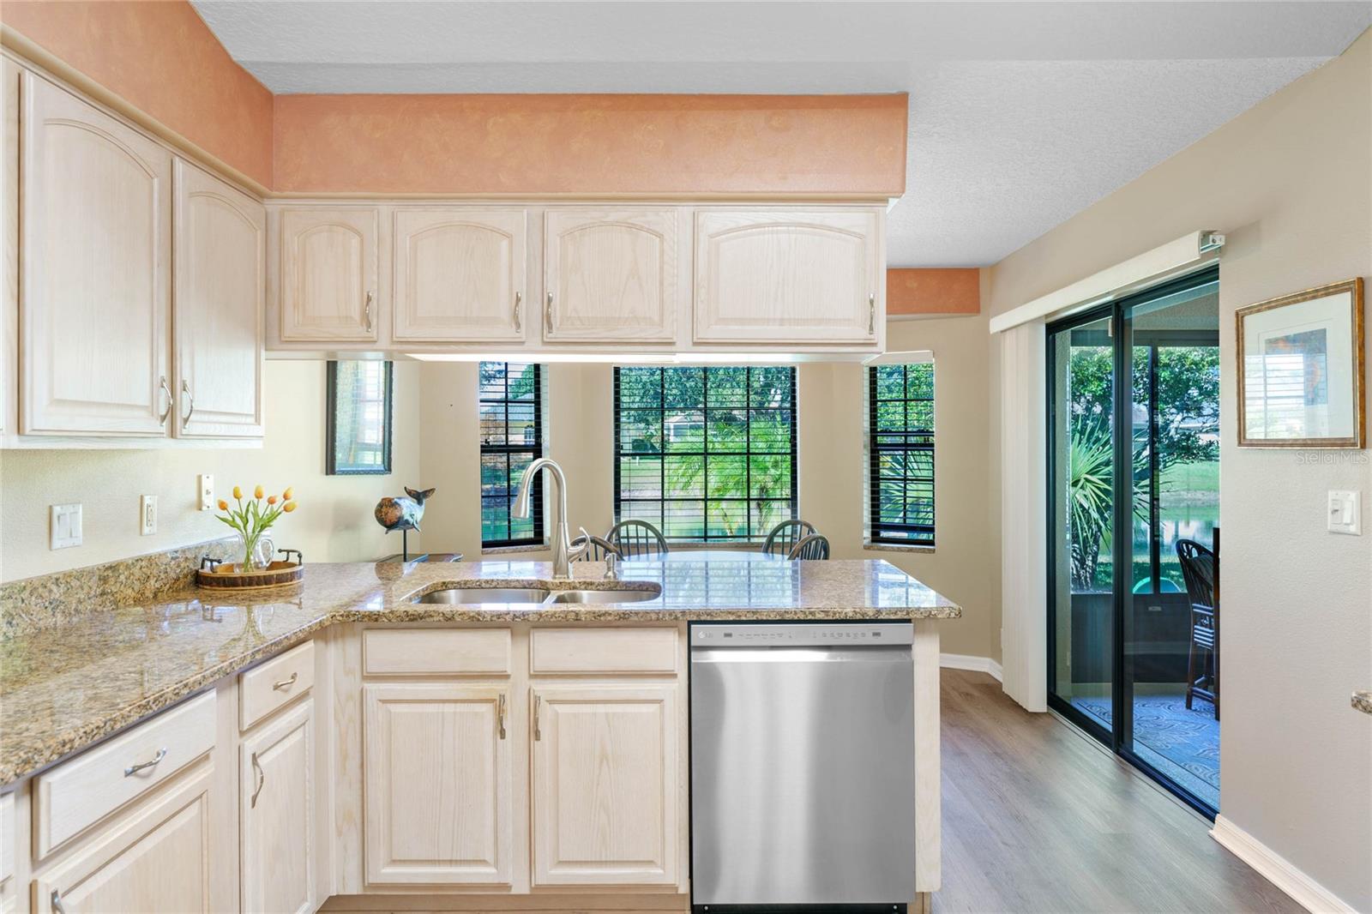
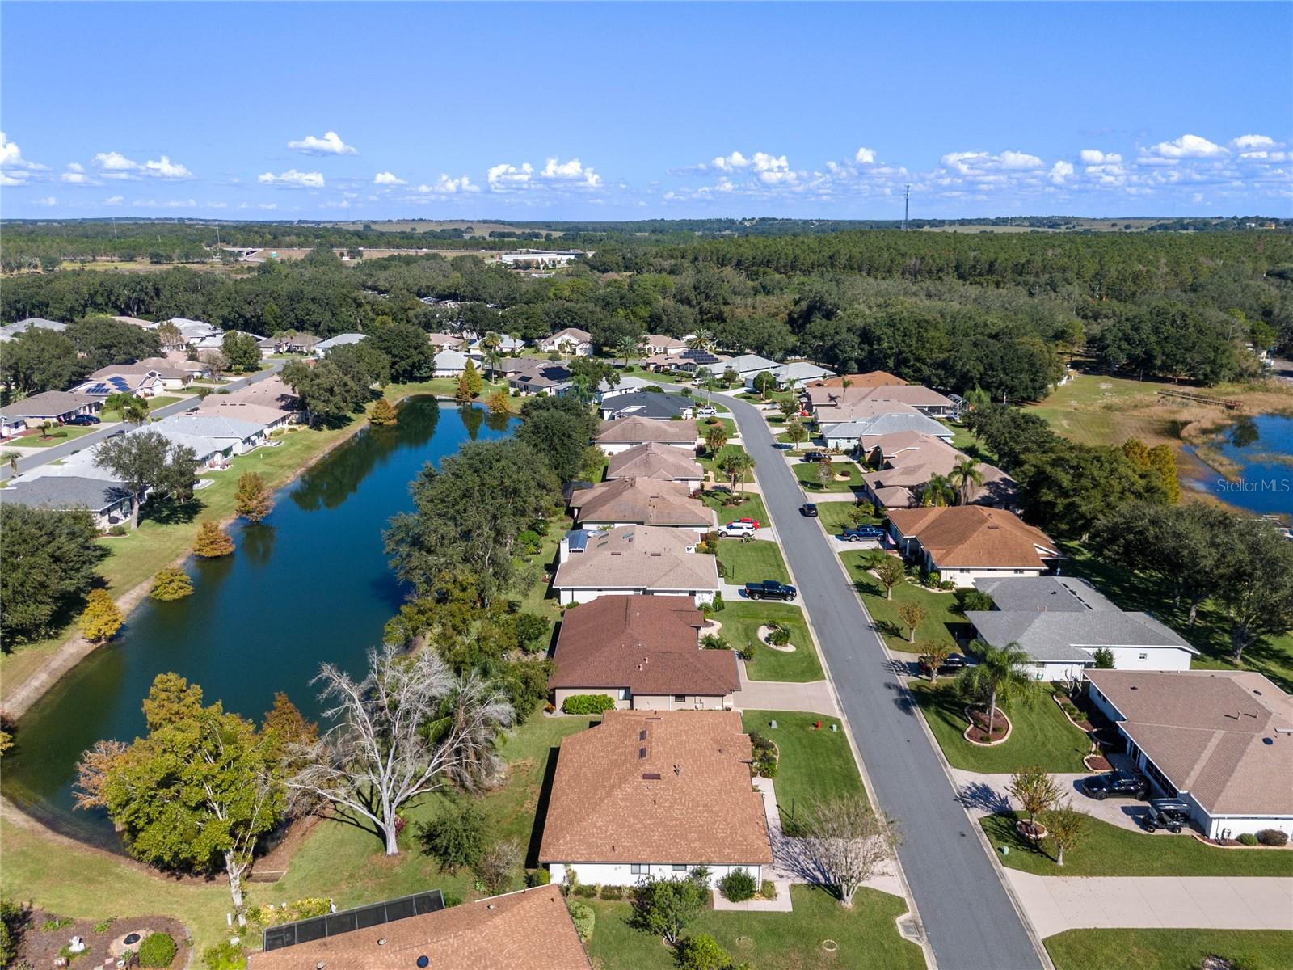
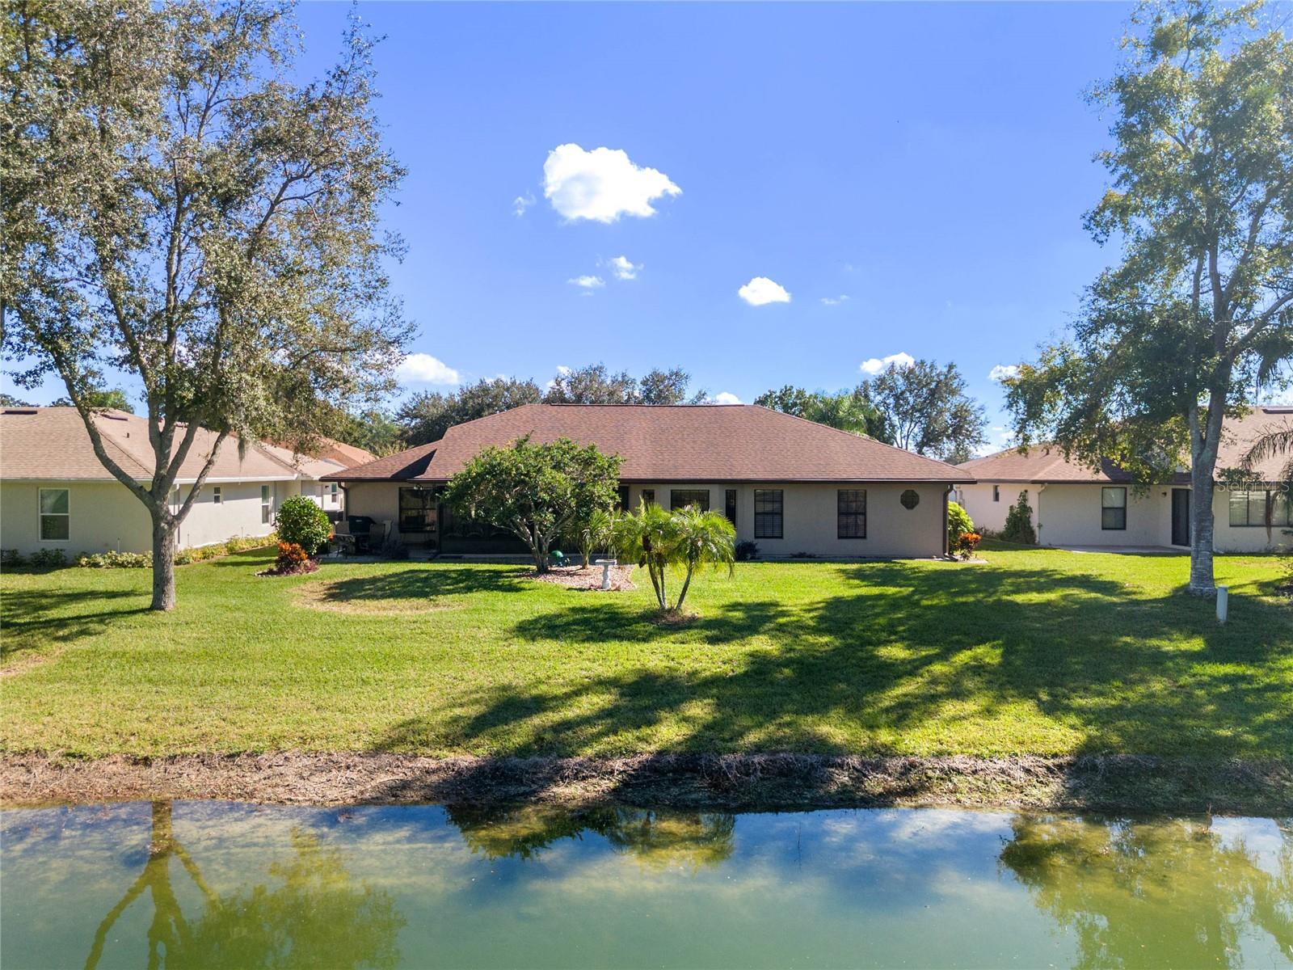
THIS GORGEOUS MAJESTIC MODEL IS MOVE-IN READY AND WAITING FOR YOUR PERSONAL TOUCHES. LOCATED ON A QUIET STREET IN BEAUTIFUL ROYAL HIGHLANDS, YOU’LL ENJOY VIEWS OF THE POND FROM YOUR SPACIOUS LANAI. THE KITCHEN IS BEAUTIFULLY RENOVATED WITH GRANITE COUNTERS, STAINLESS STEEL APPLIANCES, LUXURY VINYL PLANK FLOORING, AND HAS AN EAT-IN SPACE THAT OVERLOOKS THE POND. THE MAIN BEDROOM HAD TWO (2) SPACIOUS WALK-IN CLOSETS AND AN EN SUITE BATHROOM WITH DUAL SINKS, A SOAKER TUB AND SEPARATE SHOWER WITH A CONVENIENT BENCH. THIS HOME HAS A SPLIT BEDROOM FLOORPLAN. THE SECOND AND THIRD BEDROOMS BOTH HAVE SPACIOUS CLOSETS AND CEILING FANS. THE GUEST BATH HAS A SOLID SURFACE COUNTER & A SHOWER/TUB COMBO. THE LANAI HAS SLIDING WINDOWS WITH SCREENS AND THE PATIO HAS A GAS LINE FOR YOUR OUTSIDE GRILL! THE HOME HAS MANY UPGRADES WHICH INCLUDE BULLNOSE CORNERS, GAS UTILITIES AND A CENTRAL VACUUM. THE GARAGE SPORTS AN UPSCALE STORAGE SYSTEM, AN EXTRA REFRIGERATOR, PULL-DOWN ACCESS TO STORAGE SPACE OVER GARAGE, AND EVEN A MINISPLIT FOR YOUR COMFORT. ROOF REPLACED 2018, HVAC 2013. THIS IS YOUR OPPORTUNITY TO OWN AN EXCEPTIONAL HOME IN THIS LOVELY COMMUNITY. ROYAL HIGHLANDS IS A PREMIER, ACTIVE, 55 PLUS COMMUNITY WITH A FULL RANGE OF AMENITIES, CLUBS AND ACTIVITIES, WHICH INCLUDE: CABLE, HIGH-SPEED FIBER OPTIC INTERNET, GUARDS AT GATE; GOLF COURSE, RESTAURANT, TENNIS; PICKLEBALL; SOFTBALL; TWO POOLS (INDOOR & OUTDOOR); SECURED RV STORAGE LOT; BOCCE; SHUFFLEBOARD; FITNESS ROOM; FISHING; DIVERSE & SUNDRY CLUBS ~ SOMETHING FOR EVERYONE!
/u.realgeeks.media/floridaplusrealty/Florida-Plus-Realty-header.png)
Additional Information
- Taxes
- $3509
- Minimum Lease
- 1 Month
- HOA Fee
- $212
- HOA Payment Schedule
- Monthly
- Maintenance Includes
- Cable TV, Common Area Taxes, Pool, Escrow Reserves Fund, Fidelity Bond, Internet, Management, Private Road, Recreational Facilities, Security
- Location
- In County, Landscaped, Level
- Community Features
- Association Recreation - Owned, Buyer Approval Required, Clubhouse, Community Mailbox, Deed Restrictions, Fitness Center, Gated Community - Guard, Golf Carts OK, Golf, Pool, Restaurant, Special Community Restrictions, Tennis Courts, Golf Community, Security
- Property Description
- One Story, Attached
- Zoning
- PUD
- Interior Layout
- Ceiling Fans(s), Central Vaccum, Eat-in Kitchen, Primary Bedroom Main Floor, Solid Surface Counters, Split Bedroom, Stone Counters, Thermostat, Vaulted Ceiling(s), Walk-In Closet(s), Window Treatments
- Interior Features
- Ceiling Fans(s), Central Vaccum, Eat-in Kitchen, Primary Bedroom Main Floor, Solid Surface Counters, Split Bedroom, Stone Counters, Thermostat, Vaulted Ceiling(s), Walk-In Closet(s), Window Treatments
- Floor
- Carpet, Ceramic Tile, Luxury Vinyl, Vinyl
- Appliances
- Dishwasher, Disposal, Exhaust Fan, Gas Water Heater, Microwave, Range, Range Hood, Washer, Water Softener
- Utilities
- BB/HS Internet Available, Cable Connected, Electricity Connected, Fiber Optics, Natural Gas Connected, Phone Available, Public, Sewer Connected, Underground Utilities, Water Connected
- Heating
- Central, Gas, Natural Gas
- Air Conditioning
- Central Air, Mini-Split Unit(s)
- Exterior Construction
- Block, Stucco
- Exterior Features
- Irrigation System, Rain Gutters
- Roof
- Shingle
- Foundation
- Slab
- Pool
- Community
- Garage Carport
- 2 Car Garage
- Garage Spaces
- 2
- Garage Features
- Garage Door Opener, Ground Level, Oversized, Workshop in Garage
- Garage Dimensions
- 22X26
- Housing for Older Persons
- Yes
- Water View
- Pond
- Water Access
- Pond
- Pets
- Allowed
- Flood Zone Code
- X
- Parcel ID
- 13-21-24-1810-000-45800
- Legal Description
- ROYAL HIGHLANDS PHASE 1-B SUB LOT 458 PB 39 PGS 32-36 ORB 4314 PG 1871
Listing courtesy of FLORIDA PLUS REALTY, LLC. 407-252-2596
Selling Office: FLORIDA PLUS REALTY, LLC.Mortgage Calculator
StellarMLS is the source of this information via Internet Data Exchange Program. All listing information is deemed reliable but not guaranteed and should be independently verified through personal inspection by appropriate professionals. Listings displayed on this website may be subject to prior sale or removal from sale. Availability of any listing should always be independently verified. Listing information is provided for consumer personal, non-commercial use, solely to identify potential properties for potential purchase. All other use is strictly prohibited and may violate relevant federal and state law. Data last updated on