168 Balmy Coast Road, Groveland, FL 34736
- $525,000
- 2
- BD
- 3
- BA
- 2,448
- SqFt











- Sold Price
- $525,000
- List Price
- $559,900
- Status
- Sold
- Days on Market
- 111
- Closing Date
- May 07, 2024
- MLS#
- G5076844
- Property Style
- Single Family
- Architectural Style
- Florida
- Year Built
- 2013
- Bedrooms
- 2
- Bathrooms
- 3
- Living Area
- 2,448
- Lot Size
- 11,416
- Acres
- 0.26
- Total Acreage
- 1/4 to less than 1/2
- Legal Subdivision Name
- Cascades/Groveland Ph 2
- MLS Area Major
- Groveland
Property Description
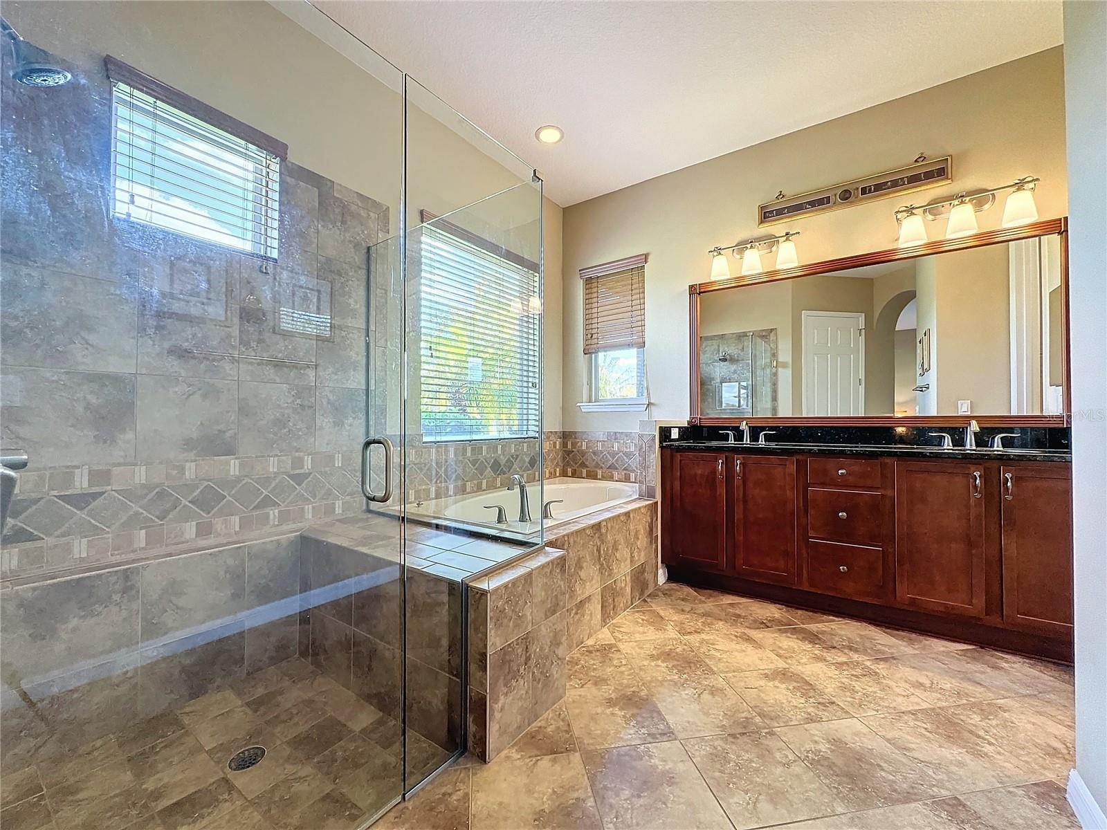
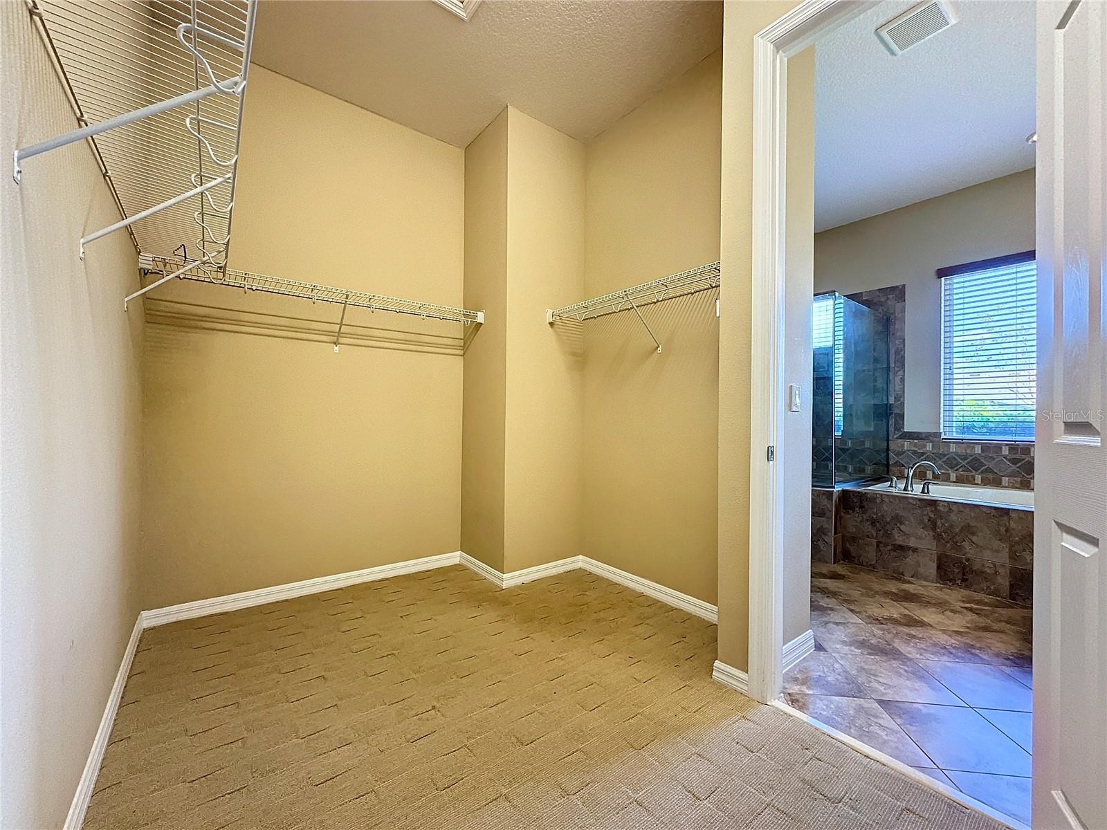
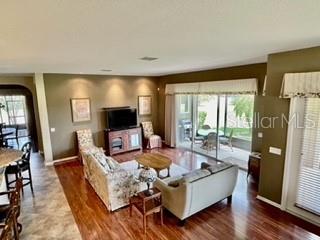
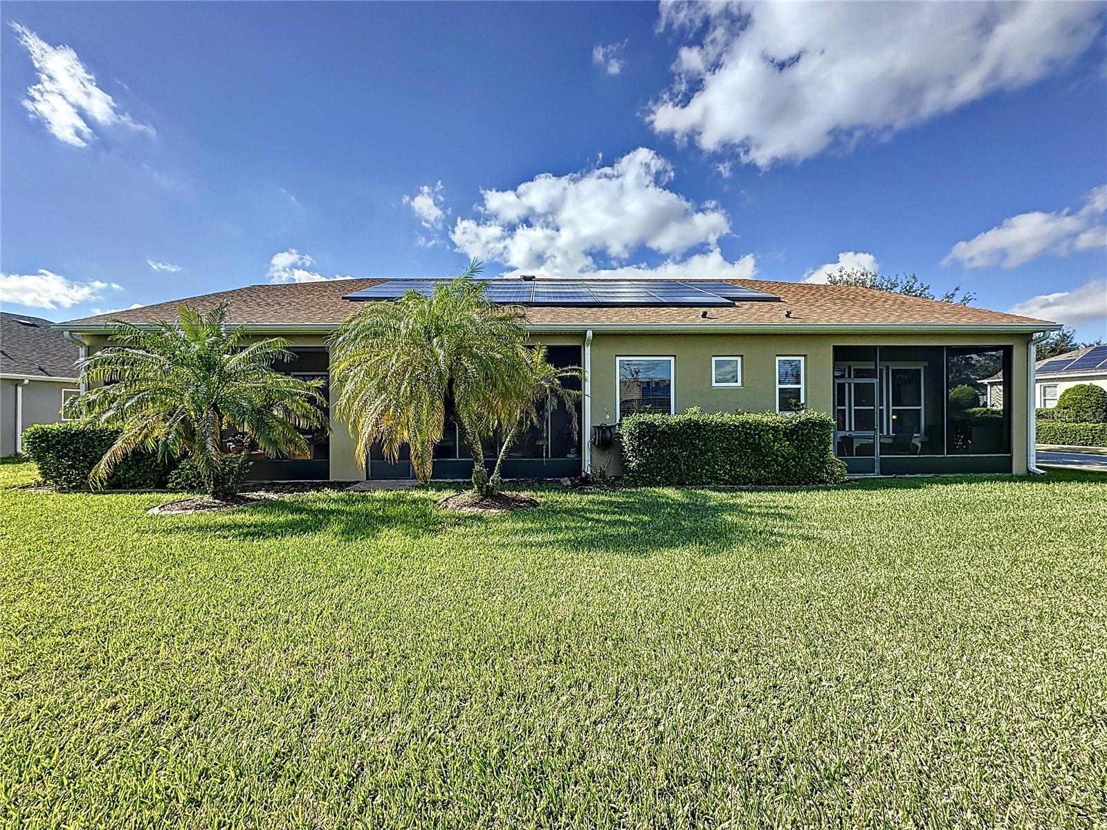
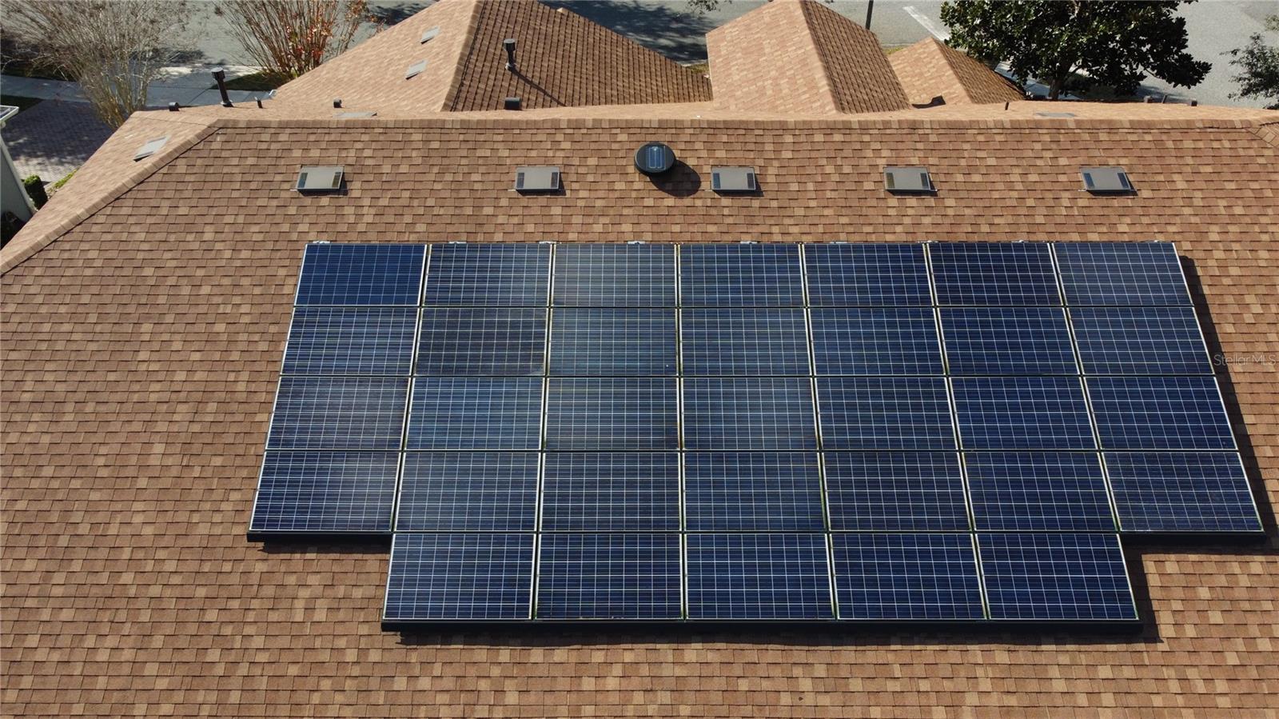
***TRILOGY ORLANDO ACTIVE ADULT COMMUNITY***RARE HIGHLY SOUGHT AFTER HICKORY FLOOR PLAN*** This stunning 2 Bedroom with den/office/3 bedroom option w/a couple modifications, boasts some wonderful custom finishes on a premium oversized corner lot. Located in the gated and highly desired 55+ community of TRILOGY ORLANDO, this energy efficient home includes SOLAR PANELS & low-E dual pane windows, for lower electric bills. As you enter this stunning home, you are immediately greeted with an elegant foyer that leads you through an arched entry way that takes you into a grand open plan living area. The enormous gourmet kitchen boasts endless rich WOOD CABINETS and GRANITE COUNTER TOPS and SS APPLIANCES and a dedicated reverse osmosis water system under the sink; definitely a chef's dream kitchen! This living space is perfect for entertaining with the kitchen cabinets and counter space continuing and wrapping around to the morning/sitting room. Tons of natural light flows through the numerous windows and sliders that lead you to a spacious outdoor living area, which has automatic heavy duty hurricane shutters for those stormy days. The huge laundry room has a large walk-in pantry and is plumbed for a utilty sink. The oversized primary bedroom has it's own private screened lanai and the primary bathroom has a SHOWER with a bench and a TUB, a SEPARATED TOILET SPACE, a WALK-IN CLOSET, and DUAL VANITIES with GRANITE COUNTERS, AND WOOD CABINETS. The second bedroom is an en suite with it's own private bathroom with oversized soaker tub. The office/den is ready to be a 3rd bedroom, with niche already in place for a closet; also a 3rd full bathroom immediately off the room. There's another private screened lanai off the formal dining room and office/den with automatic heavy duty hurricane shutters as well. Trilogy is a guard gated community with a 57,000 square foot “Magnolia House” that offers a resort style pool and spa, which has an outdoor AND indoor accessible pool, a full size ballroom with state of the art AV equipment, tennis and pickleball courts, bocce ball, half court basketvall court, a restaurant/bar, a demonstration kitchen, men/women’s spas, arts/crafts room, billiards, a golf simulator, a poker/ game room, state of the art fitness center, and much more, PLUS many activities and events to keep anyone busy!! Trilogy is known for it's "concert series" with monthly entertainment, including cover bands and Trilogy's own talented residents putting on some great entertainment of their own!! The HOA fees include lawn/shrub maintenance, cable w/premium channels, internet, landline, home monitoring, street lights and the guard gated front entrance and of course the "creme de la creme" of amenities. The saving from your solar powered home, covers a good amount of your HOA dues. Please view the wonderful tour attached!
/u.realgeeks.media/floridaplusrealty/Florida-Plus-Realty-header.png)
Additional Information
- Taxes
- $5385
- Taxes
- $662
- Minimum Lease
- 8-12 Months
- HOA Fee
- $483
- HOA Payment Schedule
- Monthly
- Maintenance Includes
- Cable TV, Pool, Escrow Reserves Fund, Internet, Maintenance Grounds, Management, Recreational Facilities, Security
- Location
- Corner Lot, Landscaped, Level, Oversized Lot, Sidewalk, Paved, Private
- Community Features
- Clubhouse, Dog Park, Fitness Center, Gated Community - Guard, Golf Carts OK, Irrigation-Reclaimed Water, Pool, Restaurant, Sidewalks, Tennis Courts, No Deed Restriction, Maintenance Free, Security
- Property Description
- One Story
- Zoning
- PUD
- Interior Layout
- Built-in Features, Dry Bar, Eat-in Kitchen, High Ceilings, Kitchen/Family Room Combo, Living Room/Dining Room Combo
- Interior Features
- Built-in Features, Dry Bar, Eat-in Kitchen, High Ceilings, Kitchen/Family Room Combo, Living Room/Dining Room Combo
- Floor
- Carpet, Ceramic Tile, Laminate
- Appliances
- Disposal, Dryer, Gas Water Heater, Microwave, Range, Refrigerator, Washer, Water Filtration System, Water Softener
- Utilities
- Cable Connected, Electricity Connected, Natural Gas Connected, Sewer Connected, Sprinkler Meter, Sprinkler Recycled, Street Lights, Underground Utilities, Water Connected
- Heating
- Electric, Natural Gas, Radiant Ceiling, Solar
- Air Conditioning
- Central Air
- Exterior Construction
- Block, Stucco
- Exterior Features
- Hurricane Shutters, Irrigation System, Private Mailbox, Rain Gutters, Sidewalk
- Roof
- Shingle
- Foundation
- Slab
- Pool
- Community
- Garage Carport
- 3 Car Garage
- Garage Spaces
- 3
- Housing for Older Persons
- Yes
- Pets
- Allowed
- Flood Zone Code
- X
- Parcel ID
- 26-21-25-2001-000-12600
- Legal Description
- THE CASCADES OF GROVELAND PHASE 2 PB 56 PG 17-31 LOT 126 ORB 4397 PG 561 ORB 4660 PG 2203
Listing courtesy of FLORIDA PLUS REALTY, LLC. 407-252-2596
Selling Office: FLORIDA PLUS REALTY, LLC.Mortgage Calculator
StellarMLS is the source of this information via Internet Data Exchange Program. All listing information is deemed reliable but not guaranteed and should be independently verified through personal inspection by appropriate professionals. Listings displayed on this website may be subject to prior sale or removal from sale. Availability of any listing should always be independently verified. Listing information is provided for consumer personal, non-commercial use, solely to identify potential properties for potential purchase. All other use is strictly prohibited and may violate relevant federal and state law. Data last updated on