6539 Wilander Street, Leesburg, FL 34748
- $232,500
- 2
- BD
- 2
- BA
- 1,152
- SqFt




- Sold Price
- $232,500
- List Price
- $242,500
- Status
- Sold
- Days on Market
- 13
- Closing Date
- Nov 27, 2023
- MLS#
- G5074292
- Property Style
- Single Family
- Architectural Style
- Contemporary
- Year Built
- 2004
- Bedrooms
- 2
- Bathrooms
- 2
- Living Area
- 1,152
- Lot Size
- 4,840
- Acres
- 0.11
- Total Acreage
- 0 to less than 1/4
- Legal Subdivision Name
- Highland Lakes Sub
- MLS Area Major
- Leesburg
Property Description
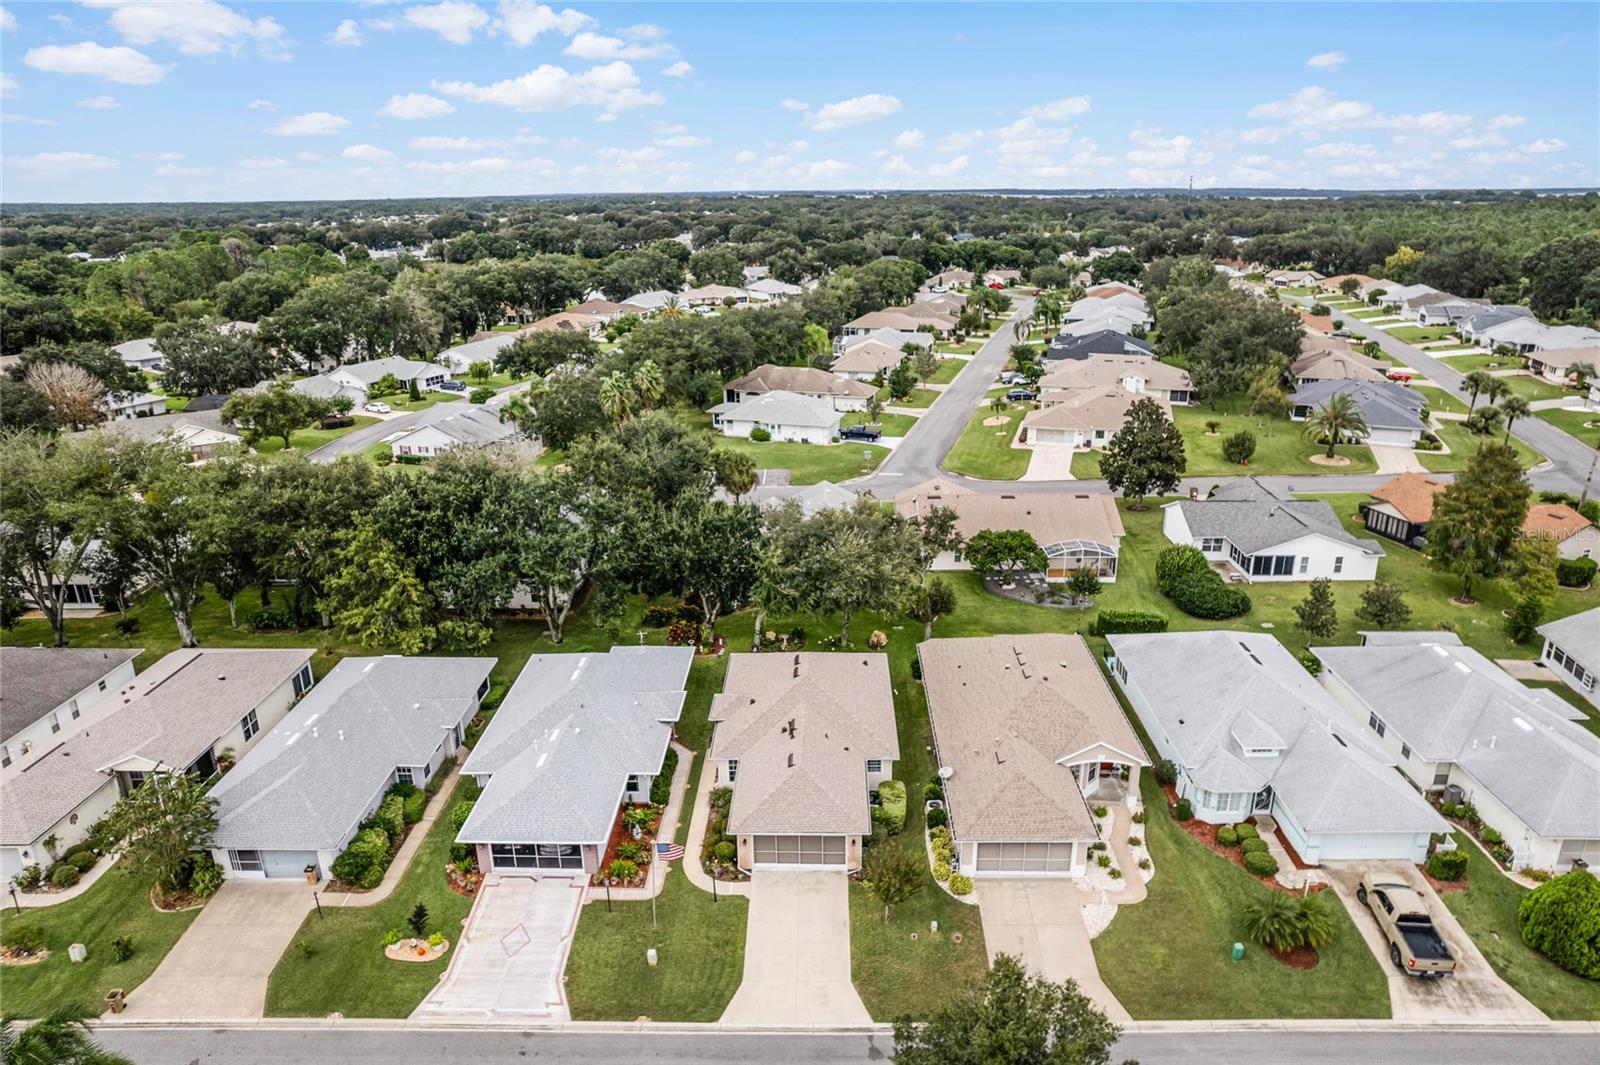
Don’t miss this opportunity to purchase a gorgeous 1,152 sq. ft. home, with an additional 120 sq. ft. of enclosed Florida room. This 2 bed, 2 bath, split plan home is located conveniently to Highland Lakes Blvd, and nicely positioned in the community. You can enjoy the park-like landscaping with lakes, conservation areas, and amenities throughout. A meticulously manicured garden leads down a pathway to the side entrance. The entryway opens to the living & dining area, conveniently located to the kitchen. The living areas have laminate vinyl wood flooring throughout. Sliding doors lead to a shady & scenic enclosed Florida room with an additional open-air porch for grilling, sunning, and enjoying the views and Florida wildlife. In the Florida room you can open the windows and enjoy warm breezes and sunshine year-round. This space could be perfect for a sitting room, den, or office where you can overlook the sweeping green space and shady trees. The kitchen includes tons of prep space & cabinet space, 18” tiles, closet pantry, stainless fridge, and a gas stove for the chef. Enjoy your morning coffee in the kitchen nook, which has views of the front green space. The bright & spacious primary suite overlooks the back garden and includes vaulted ceilings, Plantation shutters, and a large walk-in closet. The primary bath includes dual sinks, lots of cabinet space, and shower. The spacious guest room is perfect for friends & family, with a guest bathroom offering a combination shower and tub. The kitchen conveniently leads to the over-sized 2 car garage, with privacy screens, peg board walls, cabinets, utility sink, attic access, and laundry area. Other features include: ROOF 2023, POPULAR ONYX FLOOR PLAN, TERMITE BOND, AND MORE!! This home is located in Highland Lakes, a favorite resort style 55+ active community, with acres of shady mature landscaping and conservation views to enjoy bikes rides and walks. Enjoy the heated indoor pool, outdoor pool, tennis courts, horseshoe pits, bocce ball, shuffleboard, INDOOR pickleball courts, meeting/card room, clubs and community events, library, craft room, billiards, ping pong, nature trails, catch and release fishing, a community softball team and field, enjoy the metal shop or wood-working shop that is available. The community has a fenced RV/Boat storage lot available at no additional fee, and so MUCH MORE!
/u.realgeeks.media/floridaplusrealty/Florida-Plus-Realty-header.png)
Additional Information
- Taxes
- $1159
- Minimum Lease
- 1 Month
- HOA Fee
- $114
- HOA Payment Schedule
- Monthly
- Maintenance Includes
- Common Area Taxes, Pool, Escrow Reserves Fund, Maintenance Grounds, Management, Private Road, Recreational Facilities
- Location
- In County, Landscaped, Level, Paved, Private
- Community Features
- Association Recreation - Owned, Buyer Approval Required, Clubhouse, Community Mailbox, Deed Restrictions, Fishing, Fitness Center, Gated Community - No Guard, Golf Carts OK, Lake, Pool, Tennis Courts
- Property Description
- One Story
- Zoning
- PUD
- Interior Layout
- Ceiling Fans(s), Eat-in Kitchen, High Ceilings, Living Room/Dining Room Combo, Master Bedroom Main Floor, Split Bedroom, Thermostat, Walk-In Closet(s)
- Interior Features
- Ceiling Fans(s), Eat-in Kitchen, High Ceilings, Living Room/Dining Room Combo, Master Bedroom Main Floor, Split Bedroom, Thermostat, Walk-In Closet(s)
- Floor
- Carpet, Ceramic Tile, Laminate
- Appliances
- Dishwasher, Disposal, Dryer, Gas Water Heater, Microwave, Range, Refrigerator, Washer
- Utilities
- BB/HS Internet Available, Cable Available, Electricity Available, Electricity Connected, Natural Gas Available, Natural Gas Connected, Phone Available, Sewer Available, Sewer Connected, Water Available, Water Connected
- Heating
- Central, Natural Gas
- Air Conditioning
- Central Air
- Exterior Construction
- Vinyl Siding, Wood Frame
- Exterior Features
- Irrigation System, Rain Gutters
- Roof
- Shingle
- Foundation
- Slab
- Pool
- Community
- Garage Carport
- 2 Car Garage
- Garage Spaces
- 2
- Garage Features
- Driveway, Garage Door Opener, Oversized
- Garage Dimensions
- 20x22
- Housing for Older Persons
- Yes
- Water Name
- Community Ponds In Community
- Pets
- Allowed
- Flood Zone Code
- X
- Parcel ID
- 24-20-24-0535-000-92800
- Legal Description
- HIGHLAND LAKES SUB PHASE 4 LOT 928 PB 36 PGS 27-29 ORB 5122 PG 2452
Listing courtesy of FLORIDA PLUS REALTY, LLC. 407-252-2596
Selling Office: FLORIDA PLUS REALTY, LLC.Mortgage Calculator
StellarMLS is the source of this information via Internet Data Exchange Program. All listing information is deemed reliable but not guaranteed and should be independently verified through personal inspection by appropriate professionals. Listings displayed on this website may be subject to prior sale or removal from sale. Availability of any listing should always be independently verified. Listing information is provided for consumer personal, non-commercial use, solely to identify potential properties for potential purchase. All other use is strictly prohibited and may violate relevant federal and state law. Data last updated on