6407 Tildon Court, Leesburg, FL 34748
- $309,900
- 3
- BD
- 2
- BA
- 2,111
- SqFt






- Sold Price
- $309,900
- List Price
- $309,900
- Status
- Sold
- Days on Market
- 2
- Closing Date
- Aug 16, 2023
- MLS#
- G5070417
- Property Style
- Single Family
- Architectural Style
- Contemporary, Ranch
- Year Built
- 1995
- Bedrooms
- 3
- Bathrooms
- 2
- Living Area
- 2,111
- Lot Size
- 11,008
- Acres
- 0.25
- Total Acreage
- 1/4 to less than 1/2
- Legal Subdivision Name
- Highland Lakes Ph 03 Tr A-G
- MLS Area Major
- Leesburg
Property Description
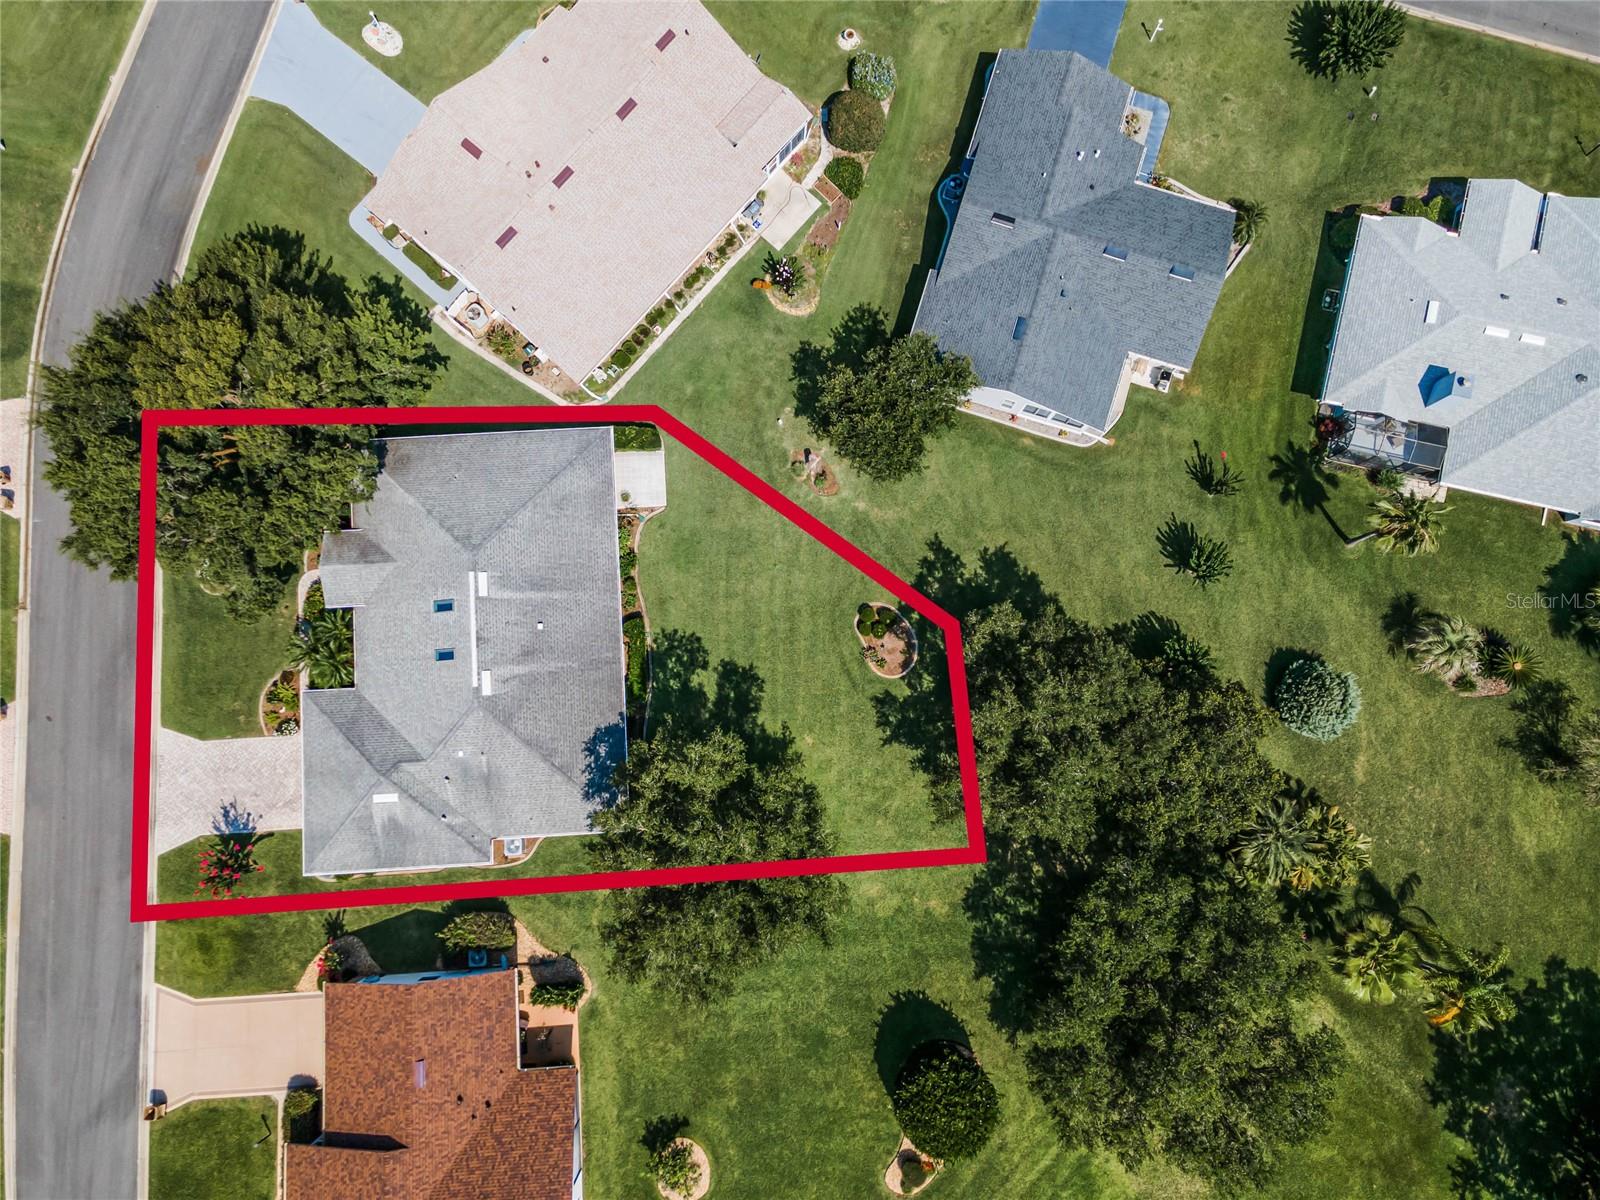
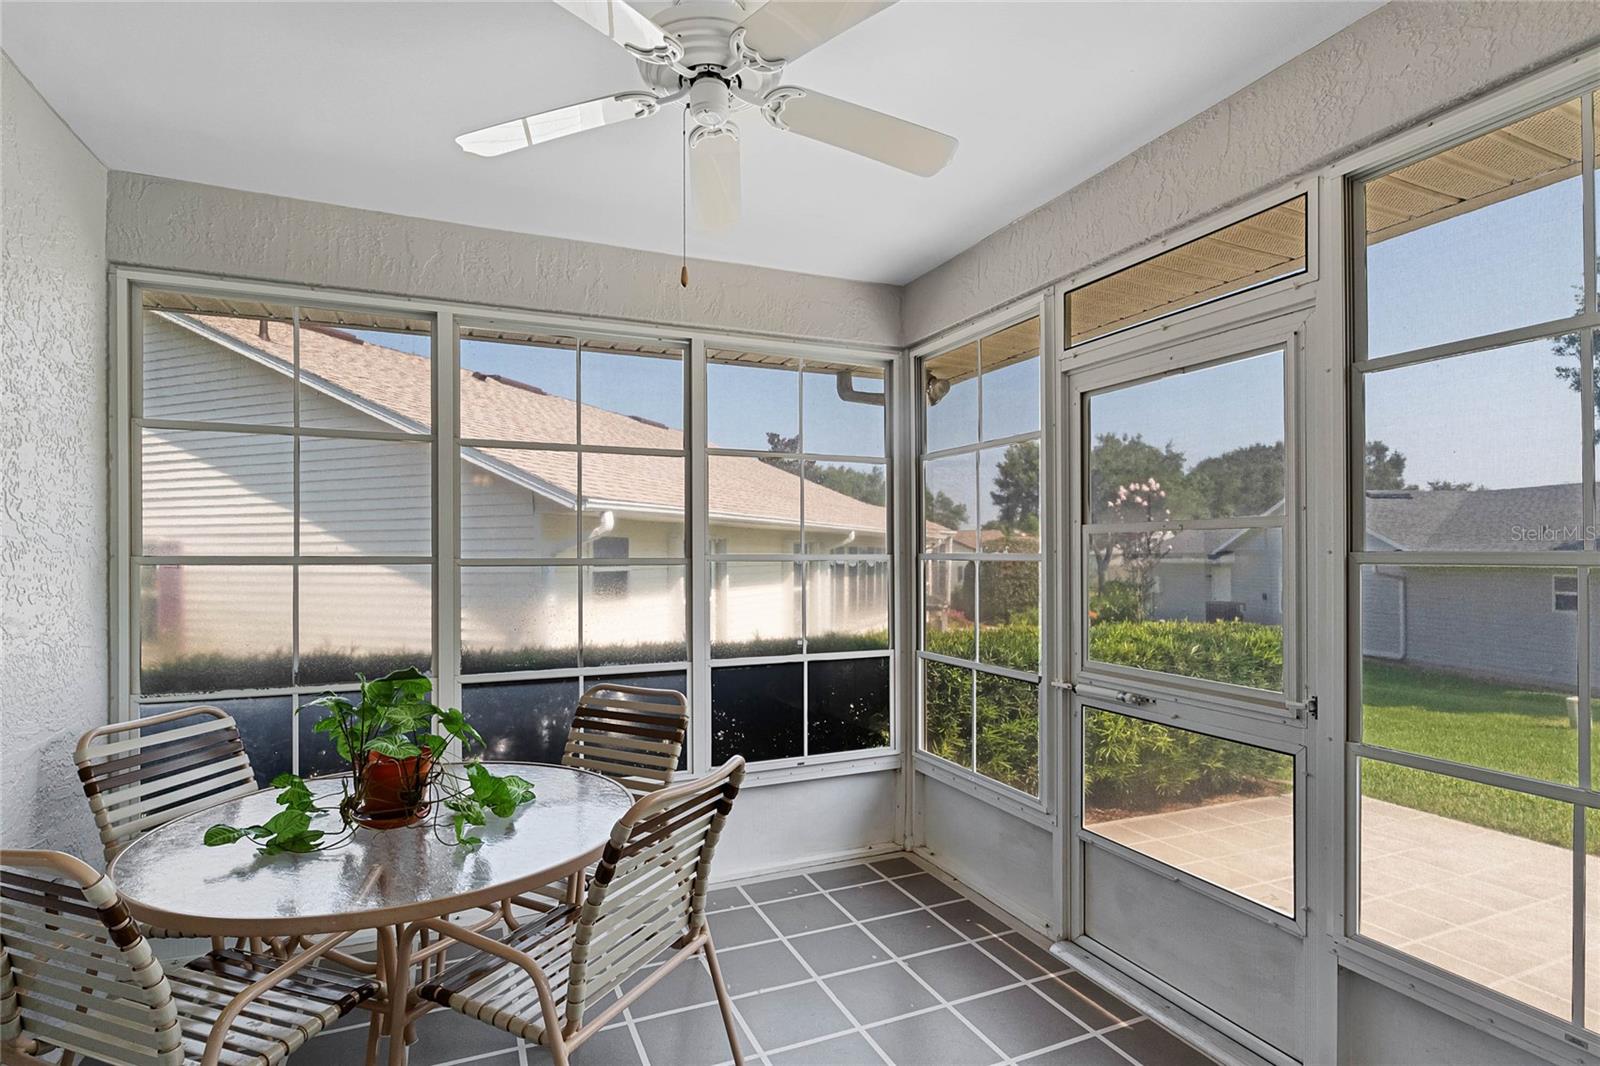
Professional Video Coming Soon: Welcome home to this perfectly sized, split floor plan, 3 bed, 2 bath, 2,111 sq. ft. block & stucco home located in the resort style active 55+ community of Highland Lakes! The home is located on a peaceful cul-de-sac surrounded by Florida landscape and plenty of green space. A paver driveway and paver sidewalk lead through the manicured front garden with shady Palms. Walking through the front door, you can immediately enjoy views of the back green space, with flowers, Palm trees and shrubbery. The home offers tons of closet space on both sides of the split floor plan. The L-shaped combination living and dining area have engineered hardwood & carpeted seating area with high ceilings & skylights. There is additional living space in an enclosed Florida room, which overlooks the back garden: perfect for a den, office, or craft area. Adjacent to the Florida room is an enclosed sunroom surrounded by screened windows & fans to enjoy the Florida weather year-round. Outside the sunroom is an open-air patio/porch for grilling or relaxing. The kitchen includes lots of cabinet space, granite counters, decorative laminate flooring, closet pantry and breakfast nook! The spacious master suite has a walk-in closet, and a 2nd walk-in closet in the bathroom. The master bathroom has dual sinks, corner bathtub, large shower, and lots of cabinet space. Enjoy two guest bedrooms, a guest bathroom with combination shower and tub. So many other features include: BRAND NEW ROOF & SKYLIGHTS COMING 2023! OVER-SIZED GARAGE FITS A GOLF CART! NEWER APPLIANCES 2018! LEAF GUARD GUTTERS! WHOLE HOUSE WATER FILTER! AND MUCH MORE! Highland Lakes is a favorite resort style 55+ community, with acres of shady mature landscaping and conservation views to enjoy walks and bike rides. Stay active with a heated indoor & additional outdoor swimming pool, tennis courts, horseshoe pits, bocce ball, meeting/card room, fitness room, shuffleboard courts, indoor pickleball courts, community events, billiards, ping pong, library, craft room, nature trails, catch and release fishing, softball team/field, covered outdoor pavilion with grills and metal and wood working shops available. This community has a fenced RV/boat storage lot with over 250 spaces at no additional fee.
/u.realgeeks.media/floridaplusrealty/Florida-Plus-Realty-header.png)
Additional Information
- Taxes
- $2519
- Minimum Lease
- 1 Month
- HOA Fee
- $114
- HOA Payment Schedule
- Monthly
- Maintenance Includes
- Common Area Taxes, Pool, Escrow Reserves Fund, Maintenance Grounds, Management, Private Road, Recreational Facilities
- Location
- Landscaped, Level, Paved, Private
- Community Features
- Association Recreation - Owned, Buyer Approval Required, Clubhouse, Community Mailbox, Deed Restrictions, Fishing, Fitness Center, Gated Community - No Guard, Golf Carts OK, Pool, Tennis Courts, Water Access
- Property Description
- One Story
- Zoning
- PUD
- Interior Layout
- Cathedral Ceiling(s), Ceiling Fans(s), High Ceilings, Master Bedroom Main Floor, Open Floorplan, Skylight(s), Split Bedroom, Thermostat, Walk-In Closet(s)
- Interior Features
- Cathedral Ceiling(s), Ceiling Fans(s), High Ceilings, Master Bedroom Main Floor, Open Floorplan, Skylight(s), Split Bedroom, Thermostat, Walk-In Closet(s)
- Floor
- Carpet, Laminate
- Appliances
- Dishwasher, Disposal, Dryer, Gas Water Heater, Microwave, Range, Refrigerator, Washer
- Utilities
- BB/HS Internet Available, Cable Available, Cable Connected, Electricity Available, Electricity Connected, Natural Gas Available, Natural Gas Connected, Sewer Available, Sewer Connected, Water Available, Water Connected
- Heating
- Central
- Air Conditioning
- Central Air
- Exterior Construction
- Block, Stucco
- Exterior Features
- Irrigation System, Rain Gutters
- Roof
- Shingle
- Foundation
- Slab
- Pool
- Community
- Garage Carport
- 2 Car Garage
- Garage Spaces
- 2
- Garage Features
- Driveway, Garage Door Opener, Oversized
- Garage Dimensions
- 24X24
- Housing for Older Persons
- Yes
- Water Name
- Community Lakes And Ponds
- Pets
- Allowed
- Flood Zone Code
- X
- Parcel ID
- 24-20-24-0530-000-79500
- Legal Description
- HIGHLAND LAKES PHASE 3 SUB LOT 795 PB 35 PGS 50-52 ORB 5062 PG 932 ORB 5163 PG 223 ORB 5182 PG 1619
Listing courtesy of FLORIDA PLUS REALTY, LLC. 407-252-2596
Selling Office: NEXTHOME SALLY LOVE REAL ESTATE.Mortgage Calculator
StellarMLS is the source of this information via Internet Data Exchange Program. All listing information is deemed reliable but not guaranteed and should be independently verified through personal inspection by appropriate professionals. Listings displayed on this website may be subject to prior sale or removal from sale. Availability of any listing should always be independently verified. Listing information is provided for consumer personal, non-commercial use, solely to identify potential properties for potential purchase. All other use is strictly prohibited and may violate relevant federal and state law. Data last updated on