26620 Evert Street, Leesburg, FL 34748
- $300,000
- 2
- BD
- 2
- BA
- 1,650
- SqFt






- Sold Price
- $300,000
- List Price
- $300,000
- Status
- Sold
- Days on Market
- 26
- Closing Date
- Aug 07, 2023
- MLS#
- G5069714
- Property Style
- Single Family
- Architectural Style
- Contemporary, Ranch
- Year Built
- 1991
- Bedrooms
- 2
- Bathrooms
- 2
- Living Area
- 1,650
- Lot Size
- 9,801
- Acres
- 0.23
- Total Acreage
- 0 to less than 1/4
- Legal Subdivision Name
- Highland Lakes Ph 01
- MLS Area Major
- Leesburg
Property Description
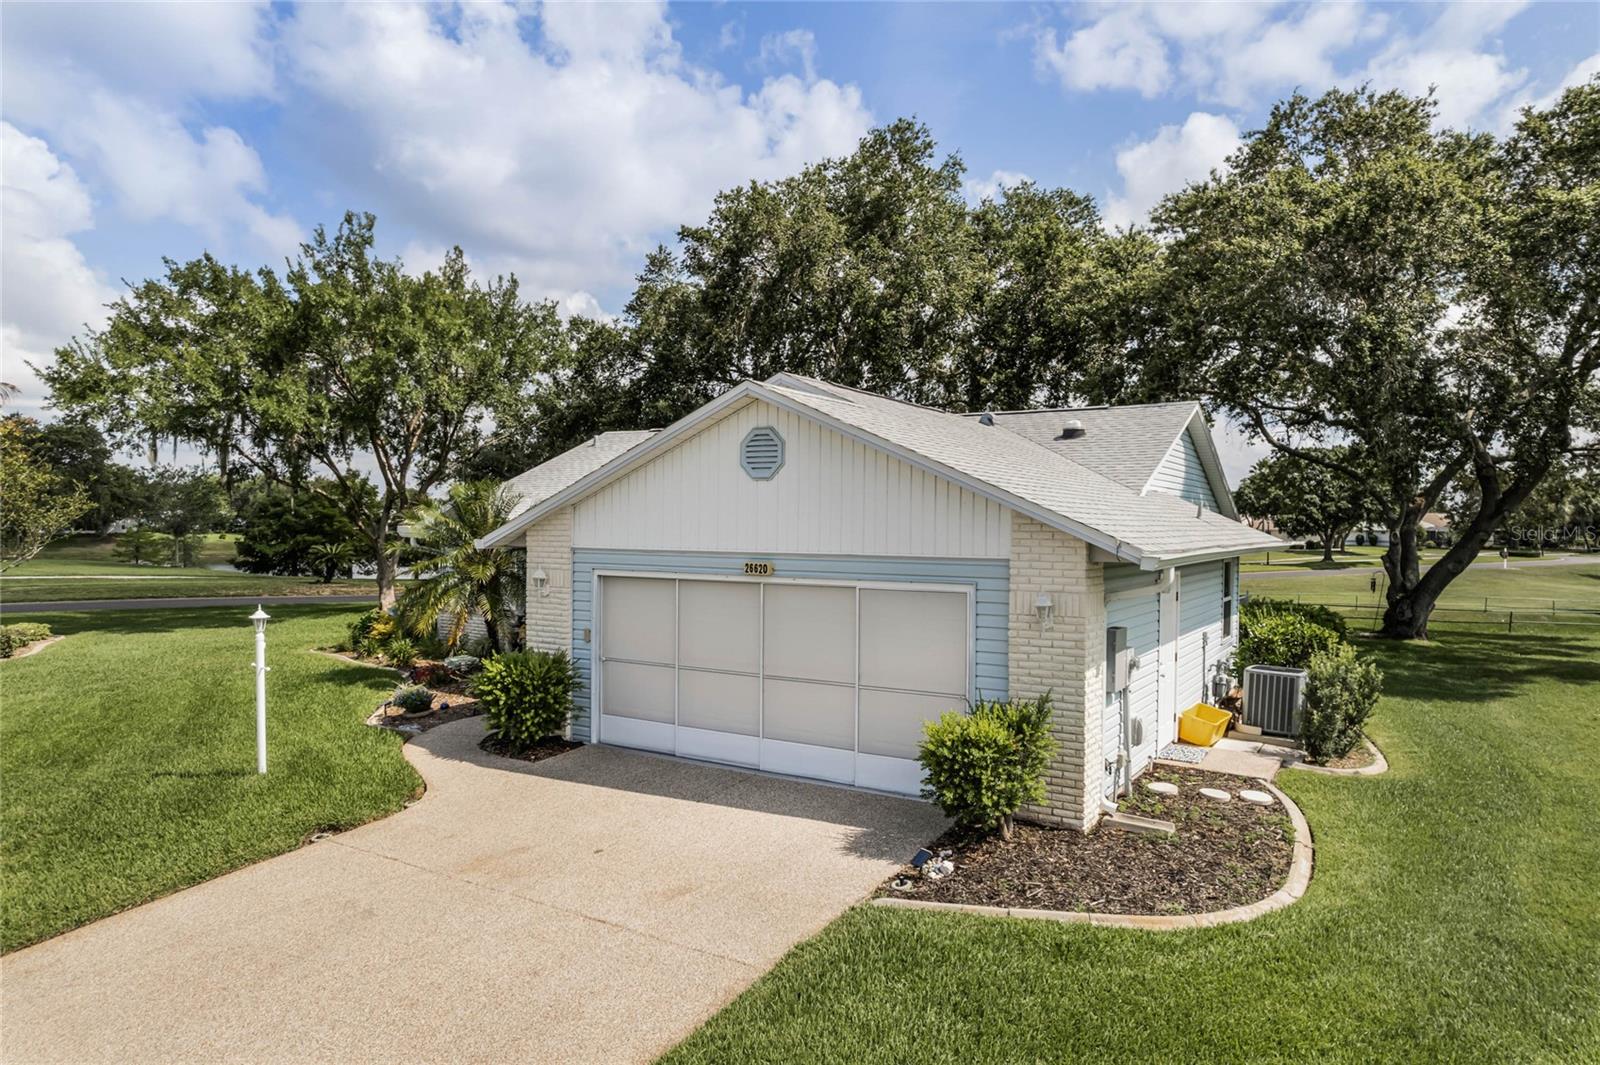
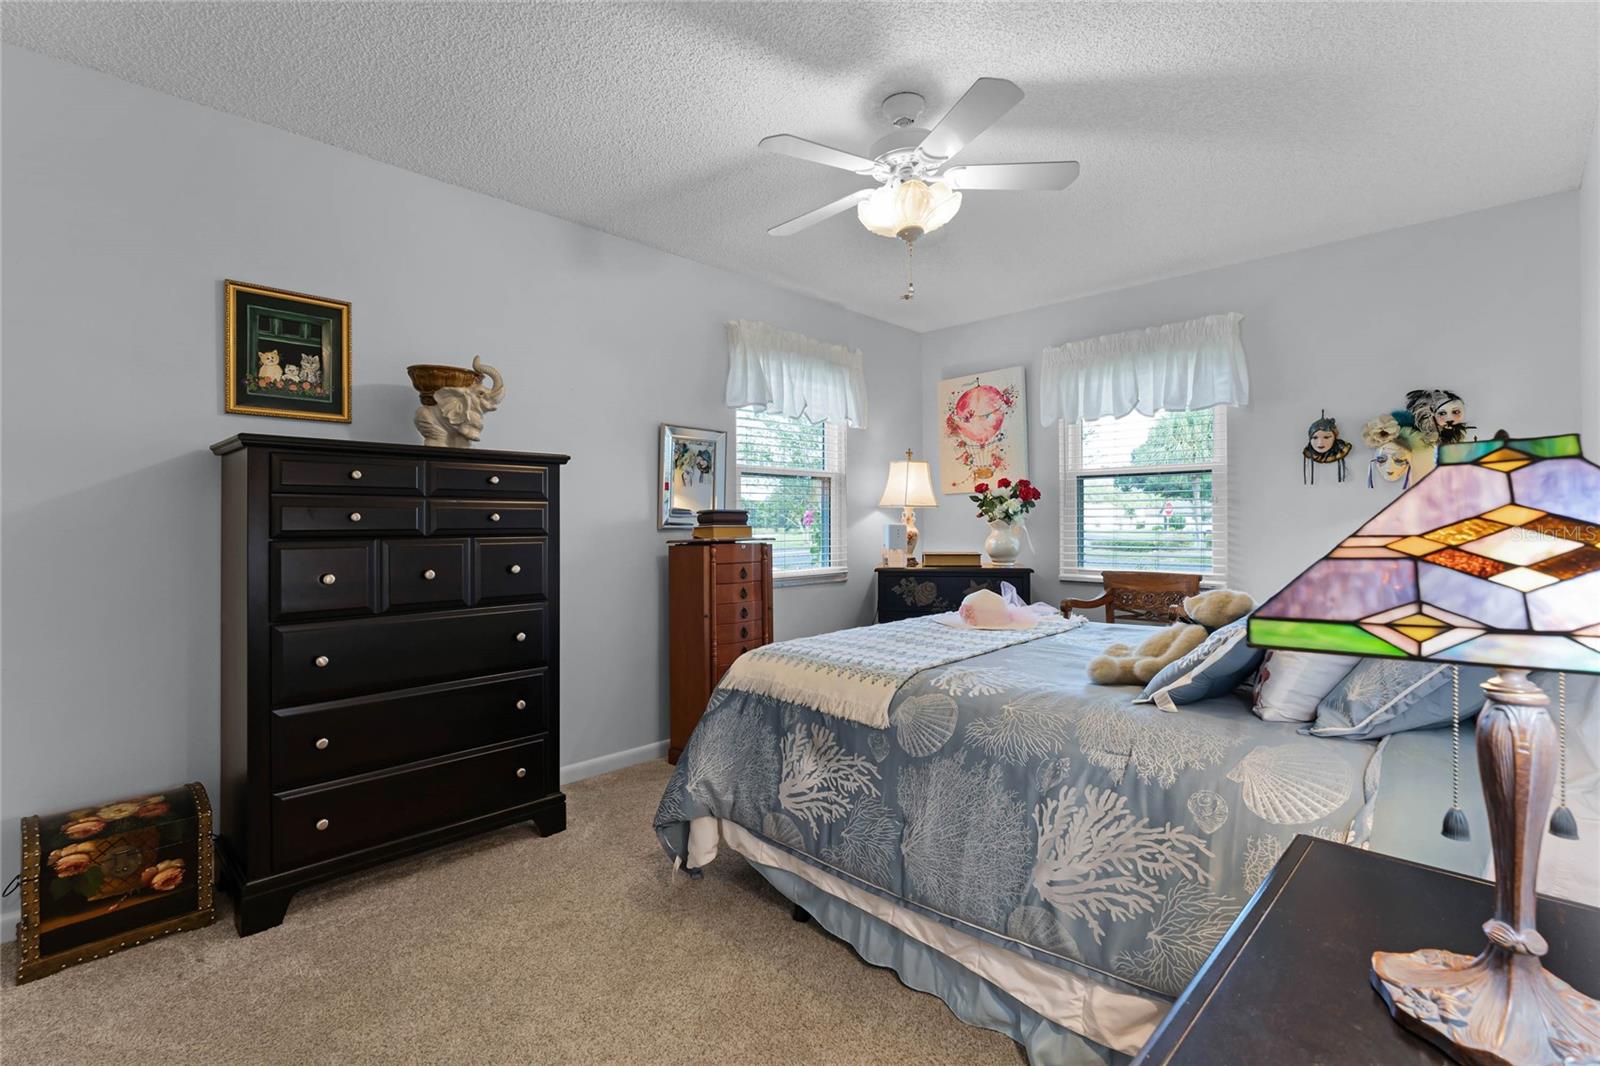
Price Drop for the lucky buyer! Seller firm. This is a great price for this gorgeous 2 bed, plus Florida Room for additional space, 2 bath, 1,650 sq. ft. updated home! The home is located on a spacious corner lot with water views from almost every window! Approaching the home, you can enjoy the meticulously arranged Florida landscape, with river rock driveway leading to a shady front screened porch with river rock flooring. You can also find matching river rock on the open-air fenced back patio, which is perfect for small pets, enjoying the Florida sunshine, grilling, and water views! There are laminate wood floors throughout the living and dining area, with newer carpet in bedrooms. The updated kitchen has solar lighting, closet pantry with drawers, granite counters, 20” diagonal tiles, tons of cabinet and counter space, and a gas stove for the chef! The combined large living area and dining area have skylights with shades, new ceiling fans and opens to the Florida room which provides a perfect space for an office, den, or additional living space, all with sweeping views of the water. The Florida room opens to the open-air patio with fence and gate that opens to the back garden. A large master suite offers a custom walk-in closet, views to back green space, and has a fully updated bathroom with dual sinks, granite counters, and designer walk-in shower. Invite friends and family to enjoy the spacious guest bedroom, with views of the front garden. The guest bathroom has been fully remodeled and includes comfort height counters, dual sinks, and designer shower! Other home features include: NEW ROOF 2022, AC 2013, NEWER ELECTRICAL PANEL, LAMINATE WOOD FLOORS THROUGH LIVING AREAS, NEW INSULATED GARAGE DOOR, NEWER DOUBLE PANE WINDOWS AND WINDOW TREATMENTS THROUGHOUT, SKY LIGHTS, NEWER RAIN BIRD IRRIGATION WITH PAID ONE YEAR SERVICE CONTRACT AND MUCH MORE!! This meticulously maintained home is located in Highland Lakes, which is a favorite resort style 55+ community, with acres of shady mature landscaping and conservation views to enjoy walks and bike rides. Stay active with a heated indoor & additional outdoor swimming pool, tennis courts, horseshoe pits, bocce ball, meeting/card room, fitness room, shuffleboard courts, indoor pickleball courts, community events, billiards, ping pong, library, craft room, nature trails, catch and release fishing, softball team/field, covered outdoor pavilion with grills and metal and wood working shops available. This community has a fenced RV/boat storage lot with over 250 spaces at no additional fee and SO MUCH MORE!
/u.realgeeks.media/floridaplusrealty/Florida-Plus-Realty-header.png)
Additional Information
- Taxes
- $1864
- Minimum Lease
- 1 Month
- HOA Fee
- $114
- HOA Payment Schedule
- Monthly
- Maintenance Includes
- Common Area Taxes, Pool, Escrow Reserves Fund, Management, Private Road, Recreational Facilities
- Location
- Corner Lot, Landscaped, Oversized Lot, Paved, Private
- Community Features
- Association Recreation - Owned, Buyer Approval Required, Deed Restrictions, Fishing, Fitness Center, Gated, Golf Carts OK, Pool, Sidewalks, Tennis Courts, Gated Community
- Property Description
- One Story
- Zoning
- PUD
- Interior Layout
- Built-in Features, Ceiling Fans(s), Eat-in Kitchen, Living Room/Dining Room Combo, Master Bedroom Main Floor, Open Floorplan, Skylight(s), Stone Counters, Thermostat, Vaulted Ceiling(s), Walk-In Closet(s), Window Treatments
- Interior Features
- Built-in Features, Ceiling Fans(s), Eat-in Kitchen, Living Room/Dining Room Combo, Master Bedroom Main Floor, Open Floorplan, Skylight(s), Stone Counters, Thermostat, Vaulted Ceiling(s), Walk-In Closet(s), Window Treatments
- Floor
- Carpet, Ceramic Tile, Laminate
- Appliances
- Dishwasher, Disposal, Dryer, Exhaust Fan, Gas Water Heater, Microwave, Range, Range Hood, Refrigerator, Washer
- Utilities
- BB/HS Internet Available, Cable Available, Electricity Available, Electricity Connected, Natural Gas Available, Natural Gas Connected, Phone Available, Public, Sewer Available, Sewer Connected, Underground Utilities, Water Available, Water Connected
- Heating
- Central, Natural Gas
- Air Conditioning
- Central Air
- Fireplace Description
- Decorative, Living Room
- Exterior Construction
- Vinyl Siding, Wood Frame
- Exterior Features
- Irrigation System, Rain Gutters
- Roof
- Shingle
- Foundation
- Slab
- Pool
- Community
- Garage Carport
- 2 Car Garage
- Garage Spaces
- 2
- Garage Features
- Driveway, Garage Door Opener, Oversized, Workshop in Garage
- Garage Dimensions
- 20x20
- Housing for Older Persons
- Yes
- Water Name
- Lake Egret
- Water View
- Lake
- Pets
- Allowed
- Flood Zone Code
- X/A
- Parcel ID
- 24-20-24-0500-000-10600
- Legal Description
- HIGHLAND LAKES, PHASE 1-A LOT 106 PB 31 PGS 53-59 ORB 4330 PG 1605
Listing courtesy of FLORIDA PLUS REALTY, LLC. 407-252-2596
Selling Office: STELLAR NON-MEMBER OFFICE.Mortgage Calculator
StellarMLS is the source of this information via Internet Data Exchange Program. All listing information is deemed reliable but not guaranteed and should be independently verified through personal inspection by appropriate professionals. Listings displayed on this website may be subject to prior sale or removal from sale. Availability of any listing should always be independently verified. Listing information is provided for consumer personal, non-commercial use, solely to identify potential properties for potential purchase. All other use is strictly prohibited and may violate relevant federal and state law. Data last updated on